Skip main navigation
Sold for $330,000
  • $330,000

    1423 Alabama Ave SE, Washington, DC 20032

    2beds
    1,168sqft
    Townhouse
    Built in 1995
    1,521 Square Feet Lot
    $320,300 Zestimate®
    $283/sqft
    $2,508 Estimated rent

    Home value

    $320,300

    $304,000 - $336,000

    $2,508/mo

    Zestimate® history
    Loading
    Loading...

    Owner options

    List your home for rent

    $2,508/mo

    Rent Zestimate®

    Find your next renter with Zillow Rental Manager. Plus, with online applications, you can quickly screen prospective tenants – for free.

    Learn more

    $2,508/mo

    Rent Zestimate®

    Refinance and save

    $1,624/mo

    Est. payment

    Refinancing to a lower rate could help reduce your monthly payments and save thousands over the life of the loan.

    See today's rates

    $1,624/mo

    Est. payment

    Explore your selling options

    Work with a Zillow partner agent

    Leverage their expertise and Zillow's premium Showcase listings to get your home seen by more buyers.

    Get started

    List with your own agent

    Get your home in front of millions of buyers by listing it on Zillow.

    Learn how to do it

    Sell it yourself

    Take full control of how buyers see your home on Zillow by listing For Sale by Owner (FSBO).

    List your home

    What's special

    Brand new appliancesReserved parking spaceOpen floor planWalk-in closetsFull-sized front loading machinesAmple cabinetryAbundant natural light
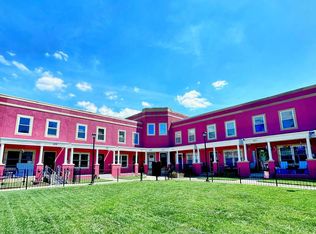
    Welcome to 1423 Alabama Avenue SE! This charming and spacious home offers a blend of comfort, convenience, and modern living…a cozy abode in a vibrant urban setting. Upon entering, you'll be greeted by an inviting space adorned with modern, warm tones and abundant natural light. The open floor plan seamlessly connects the living, dining, and kitchen areas, creating a spacious and airy atmosphere for entertaining guests or enjoying quality time with family. Enjoy the newly installed LVP floors - beautiful, durable and low maintenance. The oversized, eat-in kitchen features upgraded countertops, brand new appliances and ample cabinetry for all your culinary needs. Designed for you to prepare delicious meals while staying engaged with guests or loved ones in the adjacent living areas. The residence boasts 2 well-appointed bedrooms with walk-in closets, providing plenty of space for relaxation and privacy. Convenient upper level laundry area with full-sized front loading machines. Outside, a private backyard oasis awaits. Whether you're hosting summer barbecues, gardening, or simply enjoying the sunshine, the backyard offers a peaceful escape from the bustling city life. Additionally, a cozy front porch invites you to sit back, unwind, and take in the sights and sounds of the neighborhood. The reserved parking space is a huge plus! Located in a “very walkable” neighborhood, this home offers a prime location with convenient access to an array of amenities. Nestled right in the heart of booming redevelopment of the St. Elizabeth East Campus. 1/10th of a mile to the Shops at Park Village and Congress Heights Metro Station. Close to Malcolm X and THEARC Rec Centers. Take a short stroll to nearby parks, cafes, and shops, or explore the hot cultural scene and dining options that Washington DC has to offer. Commuting is a breeze, with easy access to Suitland Parkway, Branch Avenue, 295, downtown DC, Prince George’s County and more. Schedule a showing today and experience the perfect blend of comfort, style, and convenience of City living! Perfect for first time homebuyer and even better as an investment property. Call to inquire about special down payment assistance available.

    Zillow last checked:

    Listing updated:

    Listed by:

    Tasha Greene Coleman 202-744-9003,

    Keller Williams Realty Centre

    Bought with:

    Ramona Barber, SP98376689

    Corcoran McEnearney

    Source: Bright MLS,MLS#: DCDC2109004MLS Logo

    Facts & features

    Interior

    Bedrooms & bathrooms
    • Bedrooms: 2
    • Bathrooms: 2
    • Full bathrooms: 1
    • 1/2 bathrooms: 1
    • Main level bathrooms: 1
    Basement
    • Area: 0
    Heating
    • Forced Air, Natural Gas
    Cooling
    • Central Air, Electric
    Appliances
    • Included: Microwave, Dishwasher, Disposal, Dryer, Exhaust Fan, Refrigerator, Cooktop, Washer, Water Heater, Gas Water Heater
    • Laundry: Has Laundry, Dryer In Unit, Washer In Unit, Upper Level, Laundry Room
    Features
    • Ceiling Fan(s), Dining Area, Kitchen - Table Space, Walk-In Closet(s)
    • Flooring: Luxury Vinyl
    • Doors: Storm Door(s)
    • Windows: Skylight(s)
    • Has basement: No
    • Has fireplace: No
    Interior area
    • Total structure area: 1,168
    • Total interior livable area: 1,168 sqft
    • Finished area above ground: 1,168
    • Finished area below ground: 0

    Property

    Parking
    • Total spaces: 1
    • Parking features: Assigned, Off Street
    • Details: Assigned Parking, Assigned Space #: 5
    Accessibility
    • Accessibility features: None
    Features
    • Levels: Two
    • Stories: 2
    • Pool features: None
    • Fencing: Back Yard
    Lot
    • Size: 1,521 sqft
    • Features: Urban Land-Beltsville-Chillum
    Details
    • Additional structures: Above Grade, Below Grade
    • Parcel number: 5913//0855
    • Zoning: .
    • Special conditions: Standard

    Construction

    Type & style
    • Home type: Townhouse
    • Architectural style: Traditional
    • Property subtype: Townhouse
    Materials
    • Stucco
    • Foundation: Other
    Condition
    • Excellent
    • New construction: No
    • Year built: 1995
    • Major remodel year: 2023

    Utilities & green energy

    • Sewer: Public Sewer
    • Water: Public

    Community & neighborhood

    Location
    • Region: Washington
    • Subdivision: Randle Heights

    HOA & financial

    HOA
    • Has HOA: Yes
    • HOA fee: $50 monthly
    • Services included: Common Area Maintenance, Parking Fee, Snow Removal
    • Association name: TRIANGLE COURT

    Other

    Other facts
    • Listing agreement: Exclusive Right To Sell
    • Listing terms: Cash,Conventional,FHA,VA Loan
    • Ownership: Fee Simple

    Price history

    DateEventPrice
    10/31/2023Sold$330,000+1.6%$283/sqft
    Source: Bright MLS #DCDC2109004 Report a problem
    9/13/2023Contingent$324,900$278/sqft
    Source: Bright MLS #DCDC2109004 Report a problem
    8/22/2023Price change$324,900-7.1%$278/sqft
    Source: Bright MLS #DCDC2109004 Report a problem
    7/16/2023Price change$349,900-2.8%$300/sqft
    Source: Bright MLS #DCDC2094276 Report a problem
    6/12/2023Listed for sale$360,000+80.1%$308/sqft
    Source: Bright MLS #DCDC2094276 Report a problem
    12/7/2015Listing removed$1,500$1/sqft
    Source: Long and Foster Report a problem
    10/8/2015Price change$1,500-11.8%$1/sqft
    Source: Long and Foster Report a problem
    9/9/2015Listed for rent$1,700$1/sqft
    Source: Long and Foster Report a problem
    10/10/2010Listing removed$199,900$171/sqft
    Source: RealEstateShows.com #DC7350272 Report a problem
    5/30/2010Listed for sale$199,900-20%$171/sqft
    Source: Long & Foster Real Estate, Inc. #DC7350272 Report a problem
    1/9/2010Listing removed$250,000$214/sqft
    Source: Long & Foster Real Estate, Inc. #DC7157789 Report a problem
    10/24/2009Price change$250,000-5.7%$214/sqft
    Source: Long & Foster Real Estate, Inc. #DC7157789 Report a problem
    9/13/2009Listed for sale$265,000+211.8%$227/sqft
    Source: Long & Foster Real Estate, Inc. #DC7157789 Report a problem
    2/9/1996Sold$85,000$73/sqft
    Source: Public Record Report a problem

    Public tax history

    YearProperty taxesTax assessment
    2025$9,461 +464.5%$321,900 +11.8%
    2024$1,676 +8.3%$287,830 +3.9%
    2023$1,547 +6.6%$276,900 +11%
    2022$1,452 +6.6%$249,480 +5.3%
    2021$1,362 +9.6%$236,890 +2.1%
    2020$1,243 +19%$231,980 +15.7%
    2018$1,045 +9.2%$200,530 +2.2%
    2017$957 +9.3%$196,180 +10.2%
    2016$876 +9.7%$178,100 +4.2%
    2015$798 +8.5%$170,910 +9%
    2014$736 -12.6%$156,780 -6.8%
    2013$842 +0.7%$168,180 -2.9%
    2012$836 $173,200
    2011$836 +21%$173,200 -14.8%
    2010$691 +18%$203,320 -5.3%
    2009$586 +4.9%$214,720 +30.6%
    2007$559 +5.2%$164,460 +39.7%
    2006$531 -29.4%$117,730 -4.9%
    2005$752 +12%$123,760 +14.6%
    2004$672 +18.7%$107,980 +21.4%
    2003$566 -33.7%$88,940 0%
    2002$854 $88,944 +12%
    2001-- $79,414

    Find assessor info on the county website

    Neighborhood: Shipley Terrace

    Nearby schools

    GreatSchools rating
    Schools provided by the listing agent
    • District: District Of Columbia Public Schools

    Source: Bright MLS. This data may not be complete. We recommend contacting the local school district to confirm school assignments for this home.

    Get pre-qualified for a loan
    At Zillow Home Loans, we can pre-qualify you in as little as 5 minutes with no impact to your credit score.

    An equal housing lender. NMLS #10287.