Skip main navigation
Closed
  • $455,000

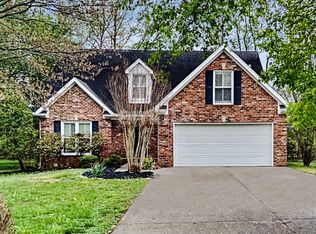
    1423 Ascot Close, Murfreesboro, TN 37130

    3beds
    2,418sqft
    Single Family Residence, Residential
    Built in 1995
    0.57 Acres Lot
    $454,100 Zestimate®
    $188/sqft
    $2,747 Estimated rent

    Home value

    $454,100

    $427,000 - $486,000

    $2,747/mo

    Zestimate® history
    Loading
    Loading...

    Owner options

    List your home for rent

    $2,747/mo

    Rent Zestimate®

    Find your next renter with Zillow Rental Manager. Plus, with online applications, you can quickly screen prospective tenants – for free.

    Learn more

    $2,747/mo

    Rent Zestimate®

    Refinance and save

    $3,359/mo

    Est. payment

    Refinancing to a lower rate could help reduce your monthly payments and save thousands over the life of the loan.

    See today's rates

    $3,359/mo

    Est. payment

    Explore your selling options

    Work with a Zillow partner agent

    Leverage their expertise and Zillow's premium Showcase listings to get your home seen by more buyers.

    Get started

    List with your own agent

    Get your home in front of millions of buyers by listing it on Zillow.

    Learn how to do it

    Sell it yourself

    Take full control of how buyers see your home on Zillow by listing For Sale by Owner (FSBO).

    List your home

    What's special

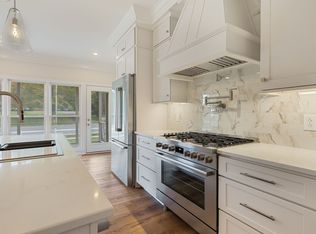
    Fantastic landscapingLarge shade treesExtra parking areaCompletely remodeled kitchenLarge patioComposite deckStainless appliances
    Exceptionally maintained and updated home at end of cul-de-sac with a basement! Updates include windows, exterior doors and high efficiency HVAC for both comfort and economy - completely remodeled kitchen with quartz countertops, new cabinets, stainless appliances, and tile backsplash - 15x15 composite deck - main suite shower, vanity, and all fixtures - numerous other plumbing and lighting fixtures. The over half acre yard has fantastic landscaping, large shade trees, extra parking area, and a large patio for grilling and entertaining. The floor-plan features large rooms with lots of possibilities for home/ofc, entertaining space, or more in the basement. Saratoga Park is home to 61 houses with no through traffic and a neighborhood pool, tennis courts, and a 0.6 mile walking trail all located within 2 miles of MTSU, the downtown square, and I-24.

    Zillow last checked:

    Listing updated:

    Listing Provided by:

    Bud George 615-513-1173,

    Compass

    Bought with:

    Leah Crutchfield, 327210

    Fridrich & Clark Realty

    Source: RealTracs MLS as distributed by MLS GRID,MLS#: 2890221MLS Logo

    Facts & features

    Interior

    Bedrooms & bathrooms
    • Bedrooms: 3
    • Bathrooms: 4
    • Full bathrooms: 2
    • 1/2 bathrooms: 2
    • Main level bedrooms: 1
    Bedroom 1
    • Features: Suite
    • Level: Suite
    • Area: 240 Square Feet
    • Dimensions: 16x15
    Bedroom 2
    • Area: 195 Square Feet
    • Dimensions: 15x13
    Bedroom 3
    • Area: 180 Square Feet
    • Dimensions: 15x12
    Bonus room
    • Features: Basement Level
    • Level: Basement Level
    • Area: 400 Square Feet
    • Dimensions: 25x16
    Kitchen
    • Features: Eat-in Kitchen
    • Level: Eat-in Kitchen
    • Area: 270 Square Feet
    • Dimensions: 18x15
    Living room
    • Area: 273 Square Feet
    • Dimensions: 21x13
    Heating
    • Central
    Cooling
    • Central Air
    Appliances
    • Included: Oven, Range, Dishwasher, Disposal, Microwave, Refrigerator, Stainless Steel Appliance(s)
    • Laundry: Electric Dryer Hookup, Washer Hookup
    Features
    • Ceiling Fan(s), Extra Closets, High Speed Internet
    • Flooring: Carpet, Wood, Tile, Vinyl
    • Has basement: Yes
    • Number of fireplaces: 1
    • Fireplace features: Great Room
    Interior area
    • Total structure area: 2,418
    • Total interior livable area: 2,418 sqft
    • Finished area above ground: 1,862
    • Finished area below ground: 556

    Property

    Parking
    • Total spaces: 2
    • Parking features: Garage Door Opener, Basement
    • Attached garage spaces: 2
    Features
    • Levels: Three Or More
    • Stories: 3
    • Patio & porch: Deck, Patio
    Lot
    • Size: 0.57 Acres
    • Dimensions: 35 x 143.73 IRR
    Details
    • Parcel number: 102M A 00600 R0065668
    • Special conditions: Standard

    Construction

    Type & style
    • Home type: SingleFamily
    • Architectural style: Traditional
    • Property subtype: Single Family Residence, Residential
    Materials
    • Brick
    • Roof: Shingle
    Condition
    • New construction: No
    • Year built: 1995

    Utilities & green energy

    • Sewer: Public Sewer
    • Water: Public
    • Utilities for property: Water Available

    Community & neighborhood

    Location
    • Region: Murfreesboro
    • Subdivision: Saratoga Resub

    HOA & financial

    HOA
    • Has HOA: Yes
    • HOA fee: $727 annually
    • Services included: Recreation Facilities
    • Second HOA fee: $750 one time

    Price history

    DateEventPrice
    6/23/2025Sold$455,000-1.1%$188/sqft
    Source: RealTracs MLS as distributed by MLS GRID #2890221 Report a problem
    5/27/2025Pending sale$460,000$190/sqft
    Source: RealTracs MLS as distributed by MLS GRID #2890221 Report a problem
    5/23/2025Listed for sale$460,000+226.2%$190/sqft
    Source: RealTracs MLS as distributed by MLS GRID #2890221 Report a problem
    7/25/1995Sold$141,000$58/sqft
    Source: Public Record Report a problem

    Public tax history

    YearProperty taxesTax assessment
    2025$2,802 +0.2%$99,050 +0.2%
    2024$2,797 $98,875
    2023$2,797 +10.1%$98,875
    2022$2,540 +4.1%$98,875 +42.3%
    2021$2,439 $69,500
    2020$2,439 +67.2%$69,500
    2019$1,459 -31.1%$69,500
    2018$2,119 -1.6%$69,500 +25.4%
    2017$2,154 $55,425
    2016$2,154 $55,425
    2015$2,154 $55,425 -3.2%
    2013$2,154 +0.6%$57,275
    2012$2,142 +0.1%$57,275
    2011$2,140 -0.3%$57,275 -0.3%
    2010$2,146 +12%$57,450 +15.4%
    2008$1,916 $49,800
    2007$1,916 -0.1%$49,800 -0.1%
    2006$1,918 -5.5%$49,850 +11%
    2005$2,029 $44,895
    2004$2,029 $44,895
    2002$2,029 $44,895
    2001-- $44,895 -75.1%
    2000-- $180,568

    Find assessor info on the county website

    Neighborhood: 37130

    Nearby schools

    GreatSchools rating
    Schools provided by the listing agent
    • Elementary: Black Fox Elementary
    • Middle: Christiana Middle School
    • High: Riverdale High School

    Source: RealTracs MLS as distributed by MLS GRID. This data may not be complete. We recommend contacting the local school district to confirm school assignments for this home.

    Get a cash offer in 3 minutes
    Find out how much your home could sell for in as little as 3 minutes with a no-obligation cash offer.
    Estimated market value
    $454,100
    Get a cash offer in 3 minutes
    Find out how much your home could sell for in as little as 3 minutes with a no-obligation cash offer.
    Estimated market value
    $454,100