This is THE opportunity to own a meticulously maintained, move-in-ready home in Surfside Beach. It is conveniently nestled only 1.5 miles to the beach and brand new Surfside Pier in the desired community of Ashton Glenn. This one-level home includes many recent updates that are sure to impress. The widened driveway, new shutters, and new landscaping instantly adds curb appeal. Walk up and enjoy a custom outdoor water feature with waterfall, stone accents, and established water lilies. Upon entry you will immediately notice the vaulted ceilings that can be found throughout most of the home. The formal dining area is to the right, is open to the living room, and offers quick access to the kitchen. The living room has an extra large ceiling fan and an 82" smartTV that conveys. Adjacent to the living room is a tiled sunroom featuring lots of windows and sliding glass doors that lead to the fenced backyard and outdoor oasis. Enjoy relaxing under the 4-post cedar wood pergola with outdoor rated ceiling fan, remote controlled ambient cafe-style lighting, and shades that pull down for complete privacy. You can also enjoy the hammock pergola with remote controlled ambient rope lighting. Back inside, the updated kitchen has stainless steel appliances and a matching single basin sink with vegetable tray and drying rack. The two-tone cabinets and drawers are stylish and the subway tile backsplash blends perfectly. There is also a breakfast nook, pantry, and the main control panel to operate the whole house radio speaker system which includes built-in speakers throughout the home. The owner's suite has vaulted ceilings, lots of windows, and a ceiling fan. The updated master bathroom features a garden tub and separate shower, large vanity with mirror, vessel sink, private toilet room, and walk-in closet with plenty of storage. Inside the walk-in closet is a large in-wall safe with keypad! The two guest bedrooms are on the other side of the home and share a full bathroom. Both bedrooms have ceiling fans, plush carpet, and bi-fold closet doors. The updated guest bathroom also features decorative shiplap and a linen closet. The laundry room has a ceiling fan, regular door, and storm door leading to the garage. This garage does not feel like a garage, the owners really thought of everything! There is custom built wall shelving and a stained wood fold down workbench with a 600 lb weight rating. Pull down stairs lead to the attic for additional storage as well as a garage exhaust fan. Tucked away neatly in the garage are the hurricane shutters. Enjoy viewing movies from the driveway with the 10 ft and 7 ft pull down screens and built-in movie projector. Other practical features include a whole house surge protector, whole house generator transfer switch, UV film on most of the windows, integrated Wi-Fi lawn sprinkler system, Wi-Fi controlled HVAC thermostat, and custom built outdoor trash and generator hide-away. The roof was replaced in 2017 with architectural shingles and hurricane rated shingle sealant on all edges was added in 2020. There's also upsized 6-inch gutters and downspouts. The HVAC was replaced in 2021 and has a transferable parts and labor warranty. Throughout the home there is a security system that monitors smoke, fire and has sensors on all doors and windows. This service could be adopted and paid for monthly by the new owner if desired. The HOA is paid semi-annually and includes trash pick up, high speed internet, cable, a community pool and lake/pond access for residents. Ashton Glenn is centrally located between Highway 17 Bypass and Highway 17 Business and in the heart of Surfside Beach. The beach, pier, dining, shopping, grocery stores, countless golf courses, entertainment, healthcare and more is a short drive away. This home is wonderful, and so is the neighborhood. Schedule your showing of this gem today!
Sold for $396,000
$396,000
1423 Ashton Glen Dr., Surfside Beach, SC 29575
3beds
1,725sqft
Single Family Residence
Built in 1994
8,712 Square Feet Lot
$392,500 Zestimate®
$230/sqft
$1,683 Estimated rent
Home value
$392,500
$373,000 - $412,000
$1,683/mo
Zestimate® history
Owner options
List your home for rent
$1,683/mo
Rent Zestimate®
Find your next renter with Zillow Rental Manager. Plus, with online applications, you can quickly screen prospective tenants – for free.
$1,683/mo
Rent Zestimate®
Refinance and save
$2,371/mo
Est. payment
Refinancing to a lower rate could help reduce your monthly payments and save thousands over the life of the loan.
$2,371/mo
Est. payment
Explore your selling options
Work with a Zillow partner agent
Leverage their expertise and Zillow's premium Showcase listings to get your home seen by more buyers.
Get startedList with your own agent
Get your home in front of millions of buyers by listing it on Zillow.
Learn how to do itSell it yourself
Take full control of how buyers see your home on Zillow by listing For Sale by Owner (FSBO).
List your homeWhat's special
Community poolCountless golf coursesFenced backyardFormal dining areaWhole house surge protectorStorm doorNew landscaping
Zillow last checked:
Listing updated:
Listed by:
Britni Gaddy 843-457-1726,
BHHS Coastal Real Estate
Bought with:
Linda Phillips, 22899
Phillips Realty
Source: CCAR,MLS#: 2321169
Facts & features
Interior
Bedrooms & bathrooms
- Bedrooms: 3
- Bathrooms: 2
- Full bathrooms: 2
Rooms
- Room types: Carolina Room, Foyer, Utility Room
Primary bedroom
- Features: Ceiling Fan(s), Main Level Master, Vaulted Ceiling(s), Walk-In Closet(s)
Primary bathroom
- Features: Bathtub, Separate Shower
Dining room
- Features: Separate/Formal Dining Room, Vaulted Ceiling(s)
Kitchen
- Features: Breakfast Area, Kitchen Exhaust Fan, Pantry, Stainless Steel Appliances, Solid Surface Counters
Living room
- Features: Ceiling Fan(s), Vaulted Ceiling(s)
Other
- Features: Bedroom on Main Level, Entrance Foyer
Heating
- Central, Electric
Cooling
- Attic Fan, Central Air
Appliances
- Included: Dishwasher, Disposal, Microwave, Refrigerator, Range Hood
- Laundry: Washer Hookup
Features
- Attic, Other, Pull Down Attic Stairs, Permanent Attic Stairs, Split Bedrooms, Window Treatments, Bedroom on Main Level, Breakfast Area, Entrance Foyer, Stainless Steel Appliances, Solid Surface Counters
- Flooring: Carpet, Luxury Vinyl, Luxury VinylPlank, Tile
- Attic: Pull Down Stairs,Permanent Stairs
Interior area
- Total structure area: 2,254
- Total interior livable area: 1,725 sqft
Property
Parking
- Total spaces: 6
- Parking features: Attached, Garage, Two Car Garage, Garage Door Opener
- Attached garage spaces: 2
Features
- Levels: One
- Stories: 1
- Exterior features: Fence, Sprinkler/Irrigation
- Pool features: Community, Outdoor Pool
Lot
- Size: 8,712 Square Feet
- Features: City Lot, Rectangular, Rectangular Lot
Details
- Additional parcels included: ,
- Parcel number: 45813020074
- Zoning: RES
- Special conditions: None
Construction
Type & style
- Home type: SingleFamily
- Architectural style: Ranch
- Property subtype: Single Family Residence
Materials
- Wood Frame
- Foundation: Slab
Condition
- Resale
- Year built: 1994
Utilities & green energy
- Water: Public
- Utilities for property: Cable Available, Electricity Available, Sewer Available, Water Available
Community & HOA
Community
- Features: Clubhouse, Recreation Area, Long Term Rental Allowed, Pool
- Security: Security System, Smoke Detector(s)
- Subdivision: Ashton Glenn
HOA
- Has HOA: Yes
- Amenities included: Clubhouse, Owner Allowed Motorcycle, Tenant Allowed Motorcycle
- Services included: Association Management, Common Areas, Cable TV, Internet, Legal/Accounting, Pool(s), Trash
- HOA fee: $83 monthly
Location
- Region: Myrtle Beach
Financial & listing details
- Price per square foot: $230/sqft
- Tax assessed value: $369,931
- Annual tax amount: $1,450
- Date on market: 10/18/2023
- Listing terms: Cash,Conventional,FHA,VA Loan
- Electric utility on property: Yes
Price history
| Date | Event | Price |
|---|---|---|
| 12/14/2023 | Sold | $396,000-6.8%$230/sqft |
Source:  CCAR #2321169 Report a problem CCAR #2321169 Report a problem | ||
| 11/13/2023 | Contingent | $424,900$246/sqft |
Source: CCAR #2321169 Report a problem | ||
| 11/8/2023 | Price change | $424,900-1.2%$246/sqft |
Source: CCAR #2321169 Report a problem | ||
| 11/5/2023 | Price change | $429,900-2.1%$249/sqft |
Source: CCAR #2321169 Report a problem | ||
| 10/18/2023 | Listed for sale | $439,000+166.9%$254/sqft |
Source: CCAR #2321169 Report a problem | ||
| 11/17/2016 | Sold | $164,500$95/sqft |
Source: CCAR #1620504 Report a problem | ||
| 10/20/2016 | Pending sale | $164,500$95/sqft |
Source: Coldwell Banker Chicora Real Estate #1620504 Report a problem | ||
| 10/17/2016 | Listed for sale | $164,500$95/sqft |
Source: Coldwell Banker Chicora SS #1620504 Report a problem | ||
Public tax history
| Year | Property taxes | Tax assessment |
|---|---|---|
| 2025 | $1,450 | $369,931 |
| 2024 | $1,450 | $369,931 |
| 2023 | -- | -- |
| 2022 | -- | $234,990 |
| 2021 | $979 +48% | -- |
| 2020 | $661 | -- |
| 2019 | -- | -- |
| 2018 | $597 | $6,170 +0% |
| 2017 | -- | $6,169 +6.9% |
| 2016 | -- | $5,769 |
| 2015 | -- | $5,769 |
| 2014 | $367 | $5,769 |
| 2013 | -- | -- |
| 2012 | -- | -- |
| 2010 | -- | $5,892 +1.2% |
| 2009 | -- | $5,820 |
| 2008 | -- | $5,820 |
| 2007 | -- | $5,820 -16.9% |
| 2005 | -- | $7,000 |
| 2004 | $1,023 +5.2% | $7,000 |
| 2003 | $973 | $7,000 |
| 2002 | -- | -- |
| 2001 | -- | -- |
| 2000 | -- | -- |
Find assessor info on the county website
Neighborhood: 29575
Nearby homes
- $341,0003 bd2 ba1.8k sqft1421 Ashton Glenn Dr, Myrtle Beach, SC 29575Off Market
- $375,2003 bd2 ba2k sqft1425 Ashton Glenn Dr, Surfside Beach, SC 29575Off Market
- $396,1003 bd2 ba2.7k sqft1604 Montclair Dr, Surfside Beach, SC 29575Off Market
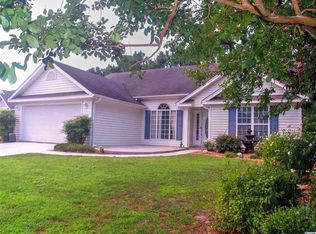
- $345,3003 bd2 ba1.7k sqft1420 Ashton Glenn Dr, Surfside Beach, SC 29575Off Market

- $354,7003 bd2 ba1.9k sqft1422 Ashton Glenn Dr, Surfside Beach, SC 29575Off Market
- $355,4003 bd2 ba1.6k sqft1417 Ashton Glenn Dr, Myrtle Beach, SC 29575Off Market
- $365,0003 bd2 ba1.7k sqft1501 Hallborough Dr, Surfside Beach, SC 29575Sold
- $357,8003 bd2 ba1.7k sqft1424 Ashton Glenn Dr, Surfside Beach, SC 29575Off Market
Nearby schools
GreatSchools rating
- 8/10St. James IntermediateGrades: 5-6Distance: 1.7 mi
- 7/10St. James Middle SchoolGrades: 7-8Distance: 2.8 mi
- 8/10St. James High SchoolGrades: 9-12Distance: 3.8 mi
Schools provided by the listing agent
- Elementary: Seaside Elementary School
- Middle: Saint James Intermediate School
- High: Saint James High School
Source: CCAR. This data may not be complete. We recommend contacting the local school district to confirm school assignments for this home.


Get pre-qualified for a loan
At Zillow Home Loans, we can pre-qualify you in as little as 5 minutes with no impact to your credit score.An equal housing lender. NMLS #10287.
Sell for more on Zillow
Get a Zillow Showcase℠ listing at no additional cost and you could sell for .
$392,500
2% more
+$7,850
With Zillow Showcase(estimated)
$400,350
- South Carolina
- Horry County
- Surfside Beach
- 29575
- 1423 Ashton Glen Dr.
Nearby cities
Nearby zip codes
Other Surfside Beach Topics
