Skip main navigation
Sold for $455,000
  • $455,000

    1423 Banbury Loop N, Lakeland, FL 33809

    3beds
    2,568sqft
    Single Family Residence
    Built in 2002
    0.32 Acres Lot
    $479,600 Zestimate®
    $177/sqft
    $3,110 Estimated rent

    Home value

    $479,600

    $451,000 - $508,000

    $3,110/mo

    Zestimate® history
    Loading
    Loading...

    Owner options

    List your home for rent

    $3,110/mo

    Rent Zestimate®

    Find your next renter with Zillow Rental Manager. Plus, with online applications, you can quickly screen prospective tenants – for free.

    Learn more

    $3,110/mo

    Rent Zestimate®

    Refinance and save

    $3,057/mo

    Est. payment

    Refinancing to a lower rate could help reduce your monthly payments and save thousands over the life of the loan.

    See today's rates

    $3,057/mo

    Est. payment

    Explore your selling options

    Work with a Zillow partner agent

    Leverage their expertise and Zillow's premium Showcase listings to get your home seen by more buyers.

    Get started

    List with your own agent

    Get your home in front of millions of buyers by listing it on Zillow.

    Learn how to do it

    Sell it yourself

    Take full control of how buyers see your home on Zillow by listing For Sale by Owner (FSBO).

    List your home

    What's special

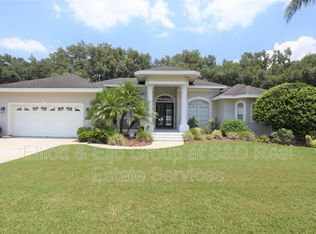
    Welcome to your dream home! This stunning 3-bedroom, 3-bathroom residence, complete with an office and a spacious 3-car garage, offers a perfect blend of elegance, comfort, and functionality. Located in a serene neighborhood, this property boasts a thoughtfully designed split bedroom floor plan and a host of impressive features.-As you step inside, you'll be greeted by an office with French doors, ideal for remote work or a quiet study space. The formal dining room and sitting room also feature French doors that lead out to the sparkling pool, creating a seamless indoor-outdoor living experience. The oversized master bedroom is a true retreat, featuring bay windows and sliding glass doors that offer a beautiful view of the pool. Enjoy the convenience of his and hers walk-in closets, a dual vanity, a jacuzzi tub, and a walk-in shower in the master bathroom. The guest bedroom includes an attached bathroom with a jacuzzi tub, providing privacy and comfort, making it perfect for an in-law suite or for hosting guests. The family room, centered around a charming fireplace, also has sliding glass doors that open to the pool area, making it a perfect spot for family gatherings and entertaining. The spacious kitchen features a large island with ample cabinetry and a window above the sink that overlooks the pool and garden, creating a bright and cheerful cooking space. The highlight of this home is the saltwater pool, complete with an attached pool bath. Whether you're swimming, lounging, or entertaining, this outdoor space is sure to be a favorite spot. The roof was replaced in 2020, ensuring peace of mind and added value. Additionally, the home includes a water softener for enhanced water quality. This home is perfect for those seeking a combination of luxury, convenience, and style. Don’t miss the opportunity to make this exquisite property your own. Schedule a showing today and experience all that this home has to offer!

    Zillow last checked:

    Listing updated:

    Listed by:

    Jana Lutz 863-602-8992,

    COLDWELL BANKER REALTY 863-687-2233

    Bought with:

    Casandra Vann, 3078575

    KELLER WILLIAMS REALTY SMART

    Source: Stellar MLS,MLS#: L4944955MLS LogoOriginating MLS: Lakeland

    Facts & features

    Interior

    Bedrooms & bathrooms
    • Bedrooms: 3
    • Bathrooms: 3
    • Full bathrooms: 3
    Primary bedroom
    • Features: Dual Sinks, Garden Bath, Walk-In Closet(s)
    • Level: First
    • Dimensions: 20x20
    Bedroom 2
    • Features: Built-in Closet
    • Level: First
    • Dimensions: 12x13
    Bedroom 3
    • Features: Built-in Closet
    • Level: First
    • Dimensions: 9x11.2
    Dining room
    • Level: First
    • Dimensions: 12.6x10.9
    Kitchen
    • Level: First
    • Dimensions: 17.9x17.9
    Living room
    • Level: First
    • Dimensions: 17.9x17.9
    Office
    • Level: First
    • Dimensions: 9.2x11.2
    Heating
    • Central
    Cooling
    • Central Air
    Appliances
    • Included: Convection Oven, Dishwasher, Microwave, Range, Refrigerator
    • Laundry: Inside, Laundry Room
    Features
    • Ceiling Fan(s), Eating Space In Kitchen, Open Floorplan, Primary Bedroom Main Floor, Solid Wood Cabinets, Split Bedroom, Thermostat, Walk-In Closet(s)
    • Flooring: Ceramic Tile, Tile, Hardwood
    • Doors: Sliding Doors
    • Has fireplace: Yes
    Interior area
    • Total structure area: 3,759
    • Total interior livable area: 2,568 sqft

    Property

    Parking
    • Total spaces: 3
    • Parking features: Garage - Attached
    • Attached garage spaces: 3
    Features
    • Levels: One
    • Stories: 1
    • Exterior features: Lighting, Private Mailbox, Rain Gutters, Sidewalk
    • Has private pool: Yes
    • Pool features: In Ground
    Lot
    • Size: 0.32 Acres
    • Dimensions: 97 x 138
    Details
    • Parcel number: 242717161106000290
    • Special conditions: None

    Construction

    Type & style
    • Home type: SingleFamily
    • Property subtype: Single Family Residence
    Materials
    • Block, Stucco
    • Foundation: Block, Slab
    • Roof: Shingle
    Condition
    • New construction: No
    • Year built: 2002

    Utilities & green energy

    • Sewer: Septic Tank
    • Water: Public
    • Utilities for property: BB/HS Internet Available, Cable Available, Electricity Available

    Community & HOA

    Community
    • Pet fee: $0 monthly
    • Subdivision: HAMPTON CHASE
    HOA
    • Has HOA: Yes
    • HOA fee: $30 monthly
    • HOA name: Hampton Chase - JoAnna
    • HOA phone: 813-951-0312
    Location
    • Region: Lakeland

    Financial & listing details

    • Price per square foot: $177/sqft
    • Tax assessed value: $382,758
    • Annual tax amount: $596
    • Date on market: 5/23/2024
    • Cumulative days on market: 51 days
    • Listing terms: Cash,Conventional,FHA,USDA Loan,VA Loan
    • Ownership: Fee Simple
    • Total actual rent: 0
    • Electric utility on property: Yes
    • Road surface type: Asphalt

    Price history

    DateEventPrice
    8/16/2024Sold$455,000-1.1%$177/sqft
    Source: Stellar MLS #L4944955 Report a problem
    7/25/2024Pending sale$459,900$179/sqft
    Source: Stellar MLS #L4944955 Report a problem
    7/2/2024Price change$459,900-3.2%$179/sqft
    Source: Stellar MLS #L4944955 Report a problem
    5/24/2024Listed for sale$475,000+1384.4%$185/sqft
    Source: Stellar MLS #L4944955 Report a problem
    5/7/2002Sold$32,000$12/sqft
    Source: Public Record Report a problem

    Public tax history

    YearProperty taxesTax assessment
    2025$3,639 $321,632 +47.3%
    2024-- $218,416 +3%
    2023-- $212,054 +3%
    2022-- $205,878 +3%
    2021-- $199,882 +1.4%
    2020-- $197,122 +2.3%
    2019-- $192,690 +1.9%
    2018$466 +5.9%$189,097 +2.1%
    2017$440 +19.3%$185,208 +2.1%
    2016$368 $181,399 +0.7%
    2015$368 $180,138 +0.8%
    2014$368 $178,708 +1.5%
    2013-- $176,067 +1.7%
    2012-- $173,124 -11.8%
    2011-- $196,383 -10.1%
    2010-- $218,364 -12.8%
    2009-- $250,556 -13.5%
    2008-- $289,720
    2007-- --
    2006-- --
    2005-- --
    2004-- --
    2003-- $186,740 +647%
    2002$422 $25,000
    2001$422 $25,000
    Find assessor info on the county website

    Neighborhood: 33809

    Nearby schools

    GreatSchools rating
    Get a cash offer in 3 minutes
    Find out how much your home could sell for in as little as 3 minutes with a no-obligation cash offer.
    Estimated market value
    $479,600
    Get a cash offer in 3 minutes
    Find out how much your home could sell for in as little as 3 minutes with a no-obligation cash offer.
    Estimated market value
    $479,600