Welcome to this beautifully well-maintained 3 bedroom and 2 bath home built in 2019 offering modern upgrades, flexible living space and everyday conveniences. Step inside to an open concept layout filled with natural light and enhanced comfort by durable low maintenance porcelain flooring throughout. The spacious kitchen features an updated backslash, ample cabinet space, and generous storage. A standout feature is the enclosed, climate controlled all season room with a dedicated mini split system on its own electrical circuit. This versatile space is ideal for a home office, pet room, playroom for the kids, fitness area or additional living space. Recent updates include a roof replaced in 2024. a solar powered attic exhaust fan and electrical service in the attic for future customization. High speed fiber internet is available through AT&T and Spectrum. Located in an established neighborhood, this home is within walking distance of schools and just minutes from shopping, dining, major highways and new retail developments. Don't miss this move in ready home that combines comfort, functionality, and thoughtful upgrades. Schedule your showing tour today.
Sold
Price Unknown
1423 Barrel Dr, Dallas, TX 75253
3beds
1,700sqft
Single Family Residence
Built in 2019
5,314 Square Feet Lot
$259,900 Zestimate®
$--/sqft
$1,980 Estimated rent
Home value
$259,900
$242,000 - $281,000
$1,980/mo
Zestimate® history
Owner options
List your home for rent
$1,980/mo
Rent Zestimate®
Find your next renter with Zillow Rental Manager. Plus, with online applications, you can quickly screen prospective tenants – for free.
$1,980/mo
Rent Zestimate®
Refinance and save
$75/mo
Est. payment
Refinancing to a lower rate could help reduce your monthly payments and save thousands over the life of the loan.
$75/mo
Est. payment
Explore your selling options
Work with a Zillow partner agent
Leverage their expertise and Zillow's premium Showcase listings to get your home seen by more buyers.
Get startedList with your own agent
Get your home in front of millions of buyers by listing it on Zillow.
Learn how to do itSell it yourself
Take full control of how buyers see your home on Zillow by listing For Sale by Owner (FSBO).
List your homeWhat's special
Modern upgradesFlexible living spaceSpacious kitchenGenerous storageAmple cabinet space
Zillow last checked:
Listing updated:
Listed by:
George Brewer 0677223 940-391-5674,
Premier Legacy Real Estate LLC 972-834-7099
Bought with:
Angie Moreno, 0777834
Su Kaza Realty, LLC
Source: NTREIS,MLS#: 21297584
Facts & features
Interior
Bedrooms & bathrooms
- Bedrooms: 3
- Bathrooms: 2
- Full bathrooms: 2
Primary bedroom
- Features: Ceiling Fan(s)
- Level: First
- Dimensions: 14 x 13
Bedroom
- Features: Ceiling Fan(s)
- Level: First
- Dimensions: 11 x 10
Bedroom
- Features: Ceiling Fan(s)
- Level: First
- Dimensions: 11 x 10
Dining room
- Level: First
- Dimensions: 12 x 10
Kitchen
- Level: First
- Dimensions: 15 x 10
Living room
- Level: First
- Dimensions: 18 x 16
Sunroom
- Level: First
- Dimensions: 14 x 10
Heating
- Electric
Cooling
- Central Air, Ceiling Fan(s)
Appliances
- Included: Dishwasher, Electric Cooktop, Electric Oven, Electric Water Heater, Microwave
Features
- Granite Counters, High Speed Internet, Cable TV
- Has basement: No
- Has fireplace: No
Interior area
- Total interior livable area: 1,700 sqft
Property
Parking
- Total spaces: 2
- Parking features: Additional Parking, Concrete, Driveway, Garage Faces Front
- Attached garage spaces: 2
Features
- Levels: One
- Stories: 1
- Pool features: None
Lot
- Size: 5,314 Square Feet
Details
- Parcel number: 008813000G0230000
Construction
Type & style
- Home type: SingleFamily
- Architectural style: Detached
- Property subtype: Single Family Residence
- Attached to another structure: Yes
Condition
- Year built: 2019
Utilities & green energy
- Sewer: Public Sewer
- Water: Public
- Utilities for property: Electricity Available, Sewer Available, Water Available, Cable Available
Community & HOA
Community
- Subdivision: Shady Oaks Estates
HOA
- Has HOA: Yes
- Services included: Association Management
- HOA fee: $75 quarterly
- HOA name: Townsquare Association
- HOA phone: 844-281-1728
Location
- Region: Dallas
Financial & listing details
- Tax assessed value: $263,140
- Annual tax amount: $5,859
- Date on market: 6/12/2026
- Cumulative days on market: 68 days
- Listing terms: Assumable,Cash,Conventional,FHA,VA Loan
Price history
| Date | Event | Price |
|---|---|---|
| 8/19/2026 | Sold | -- |
Source: NTREIS #21297584 Report a problem | ||
| 8/4/2026 | Contingent | $265,000$156/sqft |
Source: NTREIS #21297584 Report a problem | ||
| 7/21/2026 | Price change | $265,000-3.6%$156/sqft |
Source: NTREIS #21297584 Report a problem | ||
| 6/12/2026 | Listed for sale | $274,990$162/sqft |
Source: NTREIS #21297584 Report a problem | ||
Public tax history
| Year | Property taxes | Tax assessment |
|---|---|---|
| 2025 | $3,558 -9% | $263,140 -10.6% |
| 2024 | $3,908 +9.7% | $294,340 +24.6% |
| 2023 | $3,563 -18.3% | $236,240 |
| 2022 | $4,360 +1.2% | $236,240 +14.3% |
| 2021 | $4,306 -2.7% | $206,610 |
| 2020 | $4,428 +619.9% | $206,610 +818.3% |
| 2019 | $615 | $22,500 |
Find assessor info on the county website
Neighborhood: Kleberg
Nearby homes
- $254,2004 bd2 ba1.6k sqft1419 Barrel Dr, Dallas, TX 75253Off Market
- $237,6003 bd2 ba1.3k sqft1427 Barrel Dr, Dallas, TX 75253Off Market

- $--3 bd2 ba1.3k sqft1415 Barrel Dr, Dallas, TX 75253Sold
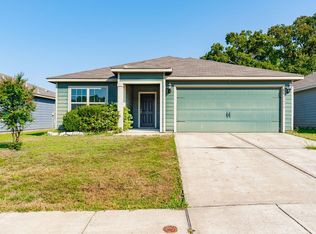
- $281,0004 bd3 ba2k sqft1431 Barrel Dr, Dallas, TX 75253Off Market
- $287,9004 bd2 ba2.1k sqft1422 Barrel Dr, Dallas, TX 75253Off Market
- $232,6003 bd2 ba1.3k sqft1426 Barrel Dr, Dallas, TX 75253Off Market
- $234,5003 bd2 ba1.3k sqft14365 Wrangler Way, Dallas, TX 75253Off Market
- $--3 bd2 ba1.5k sqft1411 Barrel Dr, Dallas, TX 75253Sold
Nearby schools
GreatSchools rating
- 4/10Seagoville North Elementary SchoolGrades: PK-5Distance: 1.9 mi
- 5/10Seagoville Middle SchoolGrades: 6-8Distance: 0.6 mi
- 3/10Seagoville High SchoolGrades: 9-12Distance: 0.3 mi
Schools provided by the listing agent
- Elementary: Seagoville
- Middle: Seagoville
- High: Seagoville
- District: Dallas ISD
Source: NTREIS. This data may not be complete. We recommend contacting the local school district to confirm school assignments for this home.
Get a cash offer in 3 minutes
Find out how much your home could sell for in as little as 3 minutes with a no-obligation cash offer.
Estimated market value
$259,900
Get a cash offer in 3 minutes
Find out how much your home could sell for in as little as 3 minutes with a no-obligation cash offer.
Estimated market value
$259,900
- Texas
- Dallas County
- Dallas
- 75253
- Kleberg
- 1423 Barrel Dr
