This traditional Highlands Charmer is nicely situated on Baxter Ave in sought after Tyler Park with hilltop street view, has been immaculately cared for and is move-in ready. Featuring 4 bedrooms, 2 baths, dining room, living room,1st and 2nd floor sunrooms, 2 car garage, a bricked 1 car parking pad and lushly landscaped. As you tour this gorgeous well maintained home you will see the designer quality from the original stained glass front door, sidelights and windows, to the grasscloth wall covering, sconce lighting, dentil crown molding, wainscoting, designer ceiling fans, decorative- fireplace mantle and hardwood floors. The first floor has a perfect flow with a chef's kitchen, brazilian cherry wood floors, amish made schmidt custom cabinets, granite countertops, top of the line appliances, 6 burner gas stove, new refrigerator, double oven and wine cooler, large farmhouse sink, bar sink and prep area. A stunning wall of windows that overlooks the private lushly landscaped backyard that leads into the sunken 1st first sunroom sony OLED TV (included), skylights. A dining room and living room. Second floor features 3 bedrooms, full bath with shower and tub. and a sunroom. The 3rd floor bedroom is open and spacious and has been freshly painted. The spacious unfinished basement provides an open laundry area with folding table and cabinet, a work room and plenty of storage. Entertain your family and friends in the stunning private backyard with lights that line the brick walkway and patio. Mechanically, this home has a new navien tankless water heater, Two new furnaces & air compressors, AC with zoned heating and cooling, honeywell WI-FI Thermostats and foam insulation. See attached updates list. Call today for a private tour. *Please see Agent Notes*
Sold for $645,000
Tax assessed value
$645,000
1423 Baxter Ave, Louisville, KY 40204
4beds
2,801sqft
Single Family Residence
Built in 1904
5,227 Square Feet Lot
$711,900 Zestimate®
$230/sqft
$2,670 Estimated rent
Home value
$711,900
$655,000 - $783,000
$2,670/mo
Zestimate® history
Owner options
List your home for rent
$2,670/mo
Rent Zestimate®
Find your next renter with Zillow Rental Manager. Plus, with online applications, you can quickly screen prospective tenants – for free.
$2,670/mo
Rent Zestimate®
Refinance and save
$3,216/mo
Est. payment
Refinancing to a lower rate could help reduce your monthly payments and save thousands over the life of the loan.
$3,216/mo
Est. payment
Explore your selling options
Work with a Zillow partner agent
Leverage their expertise and Zillow's premium Showcase listings to get your home seen by more buyers.
Get startedList with your own agent
Get your home in front of millions of buyers by listing it on Zillow.
Learn how to do itSell it yourself
Take full control of how buyers see your home on Zillow by listing For Sale by Owner (FSBO).
List your homeWhat's special
Spacious unfinished basementOpen laundry areaSconce lightingDesigner ceiling fansPrep areaBrick walkwayMaintained home
Zillow last checked:
Listing updated:
Listed by:
Natalie In Your Neighborhood Team,
Keller Williams Realty -Lou
Bought with:
Jacqueline Wilson, 215952
Keller Williams Collective
Source: Metro Search Inc. LLC DBA Apex MLS,MLS#: 1640017
Facts & features
Interior
Bedrooms & bathrooms
- Bedrooms: 4
- Bathrooms: 2
- Full bathrooms: 2
Bedroom
- Description: wood floors, shutters
- Level: Second
Bedroom
- Description: wood floors, shutters
- Level: Second
Bedroom
- Description: wood floors, shutters
- Level: Second
Bedroom
- Description: Freshly painted open bedroom/ family room/ office
- Level: Third
Full bathroom
- Description: Walk-in shower, updated toilet
- Level: First
Full bathroom
- Description: Tub and walk in shower
- Level: Second
Dining room
- Description: Wood floors, stain glass windows
- Level: First
Family room
- Description: Sunken sunroom, wall of windows,
- Level: First
Kitchen
- Description: Amish made cabinets, farm sink, 6 burner gas stove
- Level: First
Laundry
- Description: Laundry, folding cabinet and storage
- Level: Basement
Living room
- Description: Tall ceiling, crown molding, wood floors
- Level: First
Sun room
- Description: Wall of windows, carpet
- Level: Second
Heating
- Forced Air, Natural Gas, MiniSplit/Ductless
Cooling
- Central Air
Features
- Basement: Unfinished
- Number of fireplaces: 4
Interior area
- Total structure area: 2,801
- Total interior livable area: 2,801 sqft
- Finished area above ground: 2,801
- Finished area below ground: 0
Property
Parking
- Parking features: On Street, Off Street, Detached, See Remarks
- Has uncovered spaces: Yes
Features
- Stories: 3
- Patio & porch: Patio, Porch
- Exterior features: See Remarks
- Fencing: Full,Wood,Brick
Lot
- Size: 5,227 Square Feet
- Features: Sidewalk, See Remarks, Level
Details
- Parcel number: 076B01380000
Construction
Type & style
- Home type: SingleFamily
- Architectural style: Traditional
- Property subtype: Single Family Residence
Materials
- Wood Frame
- Foundation: Crawl Space
- Roof: Shingle
Condition
- Year built: 1904
Utilities & green energy
- Sewer: Public Sewer
- Water: Public
- Utilities for property: Electricity Connected, Natural Gas Connected
Community & HOA
Community
- Subdivision: None
HOA
- Has HOA: No
Location
- Region: Louisville
Financial & listing details
- Price per square foot: $230/sqft
- Tax assessed value: $645,000
- Annual tax amount: $8,282
- Date on market: 6/30/2023
- Electric utility on property: Yes
Price history
| Date | Event | Price |
|---|---|---|
| 8/1/2023 | Sold | $645,000$230/sqft |
Source:  Metro Search Inc. LLC DBA Apex MLS #1640017 Report a problem Metro Search Inc. LLC DBA Apex MLS #1640017 Report a problem | ||
| 7/21/2023 | Pending sale | $645,000+2.4%$230/sqft |
Source: Metro Search Inc. LLC DBA Apex MLS #1640017 Report a problem | ||
| 7/2/2023 | Contingent | $629,900$225/sqft |
Source: Metro Search Inc. LLC DBA Apex MLS #1640017 Report a problem | ||
| 6/30/2023 | Listed for sale | $629,900+11.5%$225/sqft |
Source: Metro Search Inc. LLC DBA Apex MLS #1640017 Report a problem | ||
| 3/24/2021 | Listing removed | -- |
Source: Owner Report a problem | ||
| 11/14/2020 | Listing removed | $565,000$202/sqft |
Source: Owner Report a problem | ||
| 10/9/2020 | Pending sale | $565,000$202/sqft |
Source: Owner Report a problem | ||
| 9/19/2020 | Listed for sale | $565,000$202/sqft |
Source: Owner Report a problem | ||
Public tax history
| Year | Property taxes | Tax assessment |
|---|---|---|
| 2024 | $8,282 +10.8% | $645,000 +15.8% |
| 2023 | $7,475 -1.3% | $557,000 |
| 2022 | $7,575 -4.5% | $557,000 |
| 2021 | $7,929 +110.7% | $557,000 +77.8% |
| 2020 | $3,764 | $313,230 |
| 2019 | $3,764 +3.1% | $313,230 |
| 2018 | $3,650 | $313,230 |
| 2017 | $3,650 +76.1% | $313,230 +51.2% |
| 2013 | $2,072 | $207,230 |
| 2011 | $2,072 | $207,230 |
| 2010 | $2,072 | $207,230 |
| 2009 | $2,072 | $207,230 |
| 2007 | -- | $207,230 +8.6% |
| 2006 | -- | $190,800 |
| 2005 | -- | $190,800 |
| 2004 | -- | $190,800 |
Find assessor info on the county website
Neighborhood: Tyler Park
Nearby homes
- $406,6003 bd2 ba2k sqft1425 Baxter Ave, Louisville, KY 40204Off Market
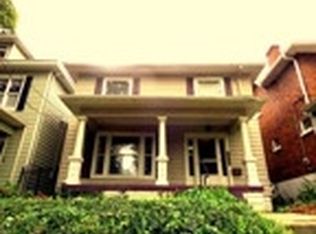
- $595,7002 bd1 ba2.1k sqft1421 Baxter Ave, Louisville, KY 40204Off Market
- $454,1003 bd2 ba1.6k sqft1431 Baxter Ave, Louisville, KY 40204Off Market
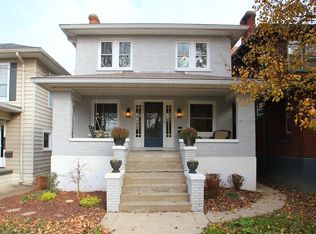
- $421,4003 bd3 ba2.3k sqft1419 Baxter Ave, Louisville, KY 40204Off Market
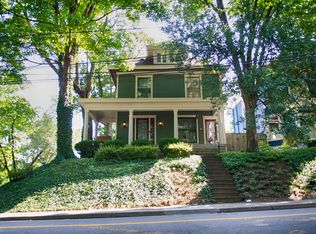
- $520,9004 bd3 ba2.1k sqft1610 Edenside Ave, Louisville, KY 40204Off Market
- $312,2003 bd1 ba1.6k sqft1433 Baxter Ave, Louisville, KY 40204Off Market
- $446,2002 bd2 ba2.6k sqft1612 Edenside Ave, Louisville, KY 40204Off Market
- $229,5001 bd1 ba1.2k sqft1435 Baxter Ave, Louisville, KY 40204Off Market
Nearby schools
GreatSchools rating
- 8/10Bloom Elementary SchoolGrades: K-5Distance: 0.5 mi
- 5/10Highland Middle SchoolGrades: 6-8Distance: 0.7 mi
- 1/10Seneca High SchoolGrades: 9-12Distance: 3.6 mi


Get pre-qualified for a loan
At Zillow Home Loans, we can pre-qualify you in as little as 5 minutes with no impact to your credit score.An equal housing lender. NMLS #10287.
Sell for more on Zillow
Get a Zillow Showcase℠ listing at no additional cost and you could sell for .
$711,900
2% more
+$14,238
With Zillow Showcase(estimated)
$726,138
- Kentucky
- Jefferson County
- Louisville
- 40204
- Tyler Park
- 1423 Baxter Ave
Nearby cities
Nearby neighborhoods
Nearby zip codes
Other Louisville Topics
