Find your retreat in this beautifully upgraded 3-bedroom, 2.5-bath townhome, designed for comfort and style. This home is nestled in the sought-after Blue Barn community, within the prestigious Parkland School District.
Upon entry, engineered hardwood flooring throughout the first floor sets a warm, sophisticated tone. The open-concept layout seamlessly connects the kitchen (featuring an extended breakfast bar, 42" cabinetry, granite countertops, and stainless steel appliances) to the spacious family and dining areas, ideal for entertaining or everyday living. Recessed lighting enhances the kitchen, family room, and primary suite and includes Levolar shades for privacy.
Upstairs, the master bedroom offers a walk-in closet and a spa-like en-suite bath with ceramic tile flooring. Two additional bedrooms, a full bath, and a convenient second-floor laundry with newer Whirlpool washer/dryer, complete the level. The full basement provides ample storage, equipped with water softener, and awaits your finishing touches.
Step outside to enjoy the newly fenced-in backyard, perfect for gatherings, pets, or relaxing in privacy. Low-maintenance living is assured with a minimal HOA fee, plus this home includes a transferable structural warranty for added peace of mind.
Conveniently located near Route 22 and I-78, this home is perfect for commuters while offering the charm of a peaceful community.
Don’t miss this exceptional townhome—schedule your showing today!
Sold for $412,000
$412,000
1423 Black Forest Dr S, Allentown, PA 18104
3beds
1,640sqft
Townhouse
Built in 2022
3,310 Square Feet Lot
$430,400 Zestimate®
$251/sqft
$2,746 Estimated rent
Home value
$430,400
$383,000 - $482,000
$2,746/mo
Zestimate® history
Owner options
List your home for rent
$2,746/mo
Rent Zestimate®
Find your next renter with Zillow Rental Manager. Plus, with online applications, you can quickly screen prospective tenants – for free.
$2,746/mo
Rent Zestimate®
Refinance and save
$2,722/mo
Est. payment
Refinancing to a lower rate could help reduce your monthly payments and save thousands over the life of the loan.
$2,722/mo
Est. payment
Explore your selling options
Work with a Zillow partner agent
Leverage their expertise and Zillow's premium Showcase listings to get your home seen by more buyers.
Get startedList with your own agent
Get your home in front of millions of buyers by listing it on Zillow.
Learn how to do itSell it yourself
Take full control of how buyers see your home on Zillow by listing For Sale by Owner (FSBO).
List your homeWhat's special
Newly fenced-in backyardLevolar shadesSecond-floor laundryExtended breakfast barRecessed lightingOpen-concept layoutEngineered hardwood flooring
Zillow last checked:
Listing updated:
Listed by:
Kitty Wesoloski 484-350-0242,
EXP Realty LLC
Bought with:
nonmember
NON MBR Office
Source: GLVR,MLS#: 754068 Originating MLS: Lehigh Valley MLS
Originating MLS: Lehigh Valley MLSFacts & features
Interior
Bedrooms & bathrooms
- Bedrooms: 3
- Bathrooms: 3
- Full bathrooms: 2
- 1/2 bathrooms: 1
Primary bedroom
- Level: Second
- Dimensions: 12.50 x 16.00
Bedroom
- Level: Second
- Dimensions: 13.60 x 10.00
Bedroom
- Level: Second
- Dimensions: 11.40 x 10.80
Primary bathroom
- Description: Dual vanity, Walk in closet (6.8x8.7)
- Level: Second
- Dimensions: 9.00 x 11.20
Dining room
- Level: First
- Dimensions: 10.70 x 12.40
Foyer
- Level: First
- Dimensions: 7.00 x 7.00
Other
- Level: Second
- Dimensions: 7.10 x 9.50
Half bath
- Level: First
- Dimensions: 5.70 x 5.40
Kitchen
- Description: Granite countertops, Side-by-side french door refrigerator, Gas stove, built in microwave, dishwasher, pantry, breakfast bar
- Level: First
- Dimensions: 9.60 x 10.20
Living room
- Level: First
- Dimensions: 15.90 x 11.40
Other
- Description: Landing with washer/dryer
- Level: Second
- Dimensions: 10.00 x 14.00
Other
- Description: Full egress window
- Level: Basement
- Dimensions: 21.30 x 21.10
Other
- Description: other section of basement
- Level: Basement
- Dimensions: 20.00 x 9.70
Heating
- Forced Air, Gas
Cooling
- Central Air
Appliances
- Included: Dishwasher, Electric Water Heater, Gas Oven, Microwave, Refrigerator, Water Softener Owned, Washer
Features
- Dining Area
- Basement: Egress Windows,Full
Interior area
- Total interior livable area: 1,640 sqft
- Finished area above ground: 1,640
- Finished area below ground: 0
Property
Parking
- Total spaces: 1
- Parking features: Built In, Garage
- Garage spaces: 1
Lot
- Size: 3,310 Square Feet
Details
- Parcel number: 547619017613 001
- Zoning: R-10-High Density Residen
- Special conditions: None
Construction
Type & style
- Home type: Townhouse
- Property subtype: Townhouse
Materials
- Stone, Vinyl Siding
- Roof: Asphalt,Fiberglass
Condition
- Unknown
- Year built: 2022
Utilities & green energy
- Sewer: Public Sewer
- Water: Public
Community & HOA
Community
- Subdivision: The Fields at Blue Barn Meadows
HOA
- Has HOA: Yes
- HOA fee: $27 monthly
Location
- Region: Allentown
Financial & listing details
- Price per square foot: $251/sqft
- Tax assessed value: $187,600
- Annual tax amount: $4,562
- Date on market: 9/19/2025
- Cumulative days on market: 4 days
- Listing terms: Cash,Conventional,FHA,VA Loan
- Ownership type: Fee Simple
Price history
| Date | Event | Price |
|---|---|---|
| 4/23/2025 | Sold | $412,000+0.5%$251/sqft |
Source:  GLVR #754068 Report a problem GLVR #754068 Report a problem | ||
| 3/24/2025 | Pending sale | $410,000$250/sqft |
Source: GLVR #754068 Report a problem | ||
| 3/20/2025 | Listed for sale | $410,000$250/sqft |
Source: GLVR #754068 Report a problem | ||
Public tax history
Tax history is unavailable.
Neighborhood: 18104
Nearby homes
- $410,0003 bd3 ba1.6k sqft1427 Black Forest Dr, Allentown, PA 18104Sold

- $410,0003 bd3 ba1.7k sqft1427 Black Forest Dr S, Allentown, PA 18104Sold
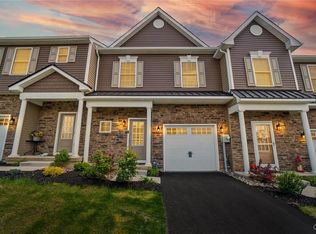
- $2,7993 bd3 ba1.7k sqft1419 Black Forest Dr, Allentown, PA 18104For Rent

- $391,0003 bd3 ba1.6k sqft1415 Black Forest Dr, Allentown, PA 18104Sold

- $391,0003 bd3 ba1.6k sqft1415 Black Forest Dr S, Allentown, PA 18104Sold
- $399,9993 bd3 ba1.7k sqft1431 Black Forest Dr S, Allentown, PA 18104Sold
- $463,9003 bd2 ba1.6k sqft1411 Black Forest Dr, Allentown, PA 18104Off Market
- $502,8003 bd2 ba2.2k sqft1399 Black Forest Dr, Allentown, PA 18104Off Market
Nearby schools
GreatSchools rating
- 9/10Kernsville SchoolGrades: K-5Distance: 2.5 mi
- 7/10Orefield Middle SchoolGrades: 6-8Distance: 2 mi
- 8/10Parkland Senior High SchoolGrades: 9-12Distance: 3 mi
Schools provided by the listing agent
- Elementary: Kernsville
- Middle: Orefield
- High: Parkland
- District: Parkland
Source: GLVR. This data may not be complete. We recommend contacting the local school district to confirm school assignments for this home.
Get a cash offer in 3 minutes
Find out how much your home could sell for in as little as 3 minutes with a no-obligation cash offer.
Estimated market value
$430,400
Get a cash offer in 3 minutes
Find out how much your home could sell for in as little as 3 minutes with a no-obligation cash offer.
Estimated market value
$430,400
- Pennsylvania
- Lehigh County
- Allentown
- 18104
- 1423 Black Forest Dr S
