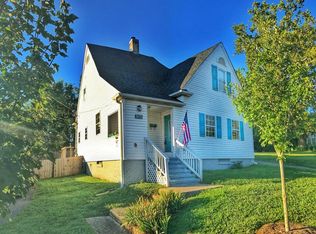
Storybook home. Want to be part of Knoxville history? This unique cottage earned Knox Heritage the East TN Historical Society Preservation Award in 2017 after being fully remodeled. This was the home of Lloyd Branson, a well-known local artist. Sellers will leave a book (featuring a picture of the home) and print that has passed to each new owner of this lovely home. This 3BR/3BA home is truly unique and custom throughout. Charming shake siding, dormers, wood windows and 2017 updates -give all the character of a Historic home, but newly renovated to enhance life in this 104 year home. The main level features one bedroom with an en-suite updated bath, living room, open dining, kitchen and french doors leading out to a private, landscaped back yard- newly fenced. Open concept expansive kitchen with separate pantry. Upstairs features two bedrooms, including the Main BR with an en-suite bath. Master is LARGE with good closet space and updated bathroom with shower, separate tub and toilet room. Laundry conveniently located upstairs near master - washer and dryer stay with home. Second upstairs bedroom is also large with ample storage. This home literally has it all- you won't believe the space! Situated in a sweet neighborhood with sidewalk streets and mature trees. Set way back off the street with large front yard and covered porch - fairytale setting. 2 workshops will stay - larger one is 10'x20'! Come see it before its gone! Buyer to verify all information.
Professional photos coming Wednesday.
Closed
Street View
$450,000
1423 Branson Ave, Knoxville, TN 37917
3beds
1,790sqft
Single Family Residence, Residential
Built in 1920
0.37 Acres Lot
$-- Zestimate®
$251/sqft
$2,634 Estimated rent
Home value
Not available
Estimated sales range
Not available
$2,634/mo
Zestimate® history
Owner options
List your home for rent
$2,634/mo
Rent Zestimate®
Find your next renter with Zillow Rental Manager. Plus, with online applications, you can quickly screen prospective tenants – for free.
$2,634/mo
Rent Zestimate®
Refinance and save
$2,602/mo
Est. payment
Refinancing to a lower rate could help reduce your monthly payments and save thousands over the life of the loan.
$2,602/mo
Est. payment
Explore your selling options
Work with a Zillow partner agent
Leverage their expertise and Zillow's premium Showcase listings to get your home seen by more buyers.
Get startedList with your own agent
Get your home in front of millions of buyers by listing it on Zillow.
Learn how to do itSell it yourself
Take full control of how buyers see your home on Zillow by listing For Sale by Owner (FSBO).
List your homeWhat's special
Zillow last checked:
Listing updated:
Listed by:
Mary Beth Fox 888-519-5113,
eXp Realty, LLC
Bought with:
Emily Stevens, 339283
Realty Executive Associates Downtown
Source: RealTracs MLS as distributed by MLS GRID,MLS#: 2945050
Facts & features
Interior
Bedrooms & bathrooms
- Bedrooms: 3
- Bathrooms: 3
- Full bathrooms: 3
Other
- Features: Office
- Level: Office
Other
- Features: Utility Room
- Level: Utility Room
Heating
- Central, Natural Gas, Other
Cooling
- Central Air, Ceiling Fan(s)
Appliances
- Included: Dishwasher, Disposal, Range, Refrigerator, Washer
- Laundry: Washer Hookup, Electric Dryer Hookup
Features
- Pantry, Ceiling Fan(s)
- Flooring: Other, Tile, Vinyl
- Basement: Unfinished
- Number of fireplaces: 1
Interior area
- Total structure area: 1,790
- Total interior livable area: 1,790 sqft
- Finished area above ground: 1,790
Property
Features
- Levels: Two
- Stories: 2
- Patio & porch: Patio, Porch, Covered
Lot
- Size: 0.37 Acres
- Dimensions: 124.80 x 128.53 x IRR
- Features: Level
- Topography: Level
Details
- Additional structures: Storage
- Parcel number: 081DE03001
- Special conditions: Standard
Construction
Type & style
- Home type: SingleFamily
- Architectural style: Cottage
- Property subtype: Single Family Residence, Residential
Materials
- Fiber Cement, Frame, Other
Condition
- New construction: No
- Year built: 1920
Utilities & green energy
- Sewer: Public Sewer
- Water: Public
- Utilities for property: Natural Gas Available, Water Available
Green energy
- Energy efficient items: Windows
Community & HOA
Community
- Security: Smoke Detector(s)
- Subdivision: Rose Mound Add Final Plat
Location
- Region: Knoxville
Financial & listing details
- Price per square foot: $251/sqft
- Tax assessed value: $178,900
- Annual tax amount: $2,842
- Date on market: 8/3/2024
Price history
| Date | Event | Price |
|---|---|---|
| 8/23/2024 | Sold | $450,000$251/sqft |
Source:  RealTracs MLS as distributed by MLS GRID #2945050 Report a problem RealTracs MLS as distributed by MLS GRID #2945050 Report a problem | ||
| 8/4/2024 | Pending sale | $450,000$251/sqft |
Source:  East Tennessee Realtors #1270391 Report a problem East Tennessee Realtors #1270391 Report a problem | ||
| 8/1/2024 | Listed for sale | $450,000$251/sqft |
Source: East Tennessee Realtors #1270391 Report a problem | ||
| 7/25/2024 | Pending sale | $450,000$251/sqft |
Source: East Tennessee Realtors #1270391 Report a problem | ||
| 7/24/2024 | Listed for sale | $450,000+50%$251/sqft |
Source: East Tennessee Realtors #1270391 Report a problem | ||
| 7/9/2021 | Sold | $300,000+1.7%$168/sqft |
Source: Agent Provided Report a problem | ||
| 6/7/2021 | Pending sale | $294,900$165/sqft |
Source: East Tennessee Realtors #1155285 Report a problem | ||
| 6/3/2021 | Listed for sale | $294,900+68.5%$165/sqft |
Source: East Tennessee Realtors #1155285 Report a problem | ||
| 3/24/2017 | Sold | $175,000+1650%$98/sqft |
Source: Agent Provided Report a problem | ||
| 1/8/2015 | Sold | $10,000-71.3%$6/sqft |
Source: Agent Provided Report a problem | ||
| 12/13/2012 | Listing removed | $34,900$19/sqft |
Source: Realty Executives Associates #782810 Report a problem | ||
| 12/14/2011 | Listed for sale | $34,900-30.1%$19/sqft |
Source: Realty Executives Associates #782810 Report a problem | ||
| 2/23/1994 | Sold | $49,961$28/sqft |
Source: Agent Provided Report a problem | ||
Public tax history
| Year | Property taxes | Tax assessment |
|---|---|---|
| 2017 | $2,050 +344.9% | $44,725 |
| 2016 | $461 | -- |
| 2015 | $461 +83.2% | -- |
| 2014 | $251 -72.5% | -- |
| 2013 | $915 +7.7% | -- |
| 2012 | $850 | -- |
| 2011 | $850 | $17,625 |
| 2010 | $850 | $17,625 |
| 2009 | $850 +4.4% | $17,625 +19.1% |
| 2008 | $814 | $14,800 |
| 2007 | $814 | $14,800 |
| 2006 | $814 | $14,800 |
| 2005 | $814 +5.6% | $14,800 +15.4% |
| 2004 | $771 +6.2% | $12,825 |
| 2003 | $726 | $12,825 |
| 2002 | -- | $12,825 |
| 2001 | -- | $12,825 +13% |
| 2000 | -- | $11,350 |
Find assessor info on the county website
Neighborhood: Edgewood
Nearby homes
- $7,2005,291 Square Feet1423 Branson Ave, Knoxville, TN 37917Off Market
- $450,0003 bd3 ba1.9k sqft1423 Branson Ave, Knoxville, TN 37917Sold
- $301,4003 bd2 ba1.5k sqft1415 Branson Ave, Knoxville, TN 37917Off Market
- $190,0003 bd2 ba1.1k sqft1431 Branson Ave, Knoxville, TN 37917Sold
- $52,6000.809 Acres2802 N Broadway St, Knoxville, TN 37917Off Market
- $175,0005 bd2 ba1.7k sqft1501 Branson Ave, Knoxville, TN 37917Sold
- $362,0003 bd2 ba1.9k sqft1430 Branson Ave, Knoxville, TN 37917Off Market
- $145,0002 bd2 ba1.3k sqft1507 Branson Ave, Knoxville, TN 37917Sold
Nearby schools
GreatSchools rating
- 4/10Belle Morris Elementary SchoolGrades: PK-5Distance: 0.6 mi
- 3/10Whittle Springs Middle SchoolGrades: 6-8Distance: 1.3 mi
- 3/10Fulton High SchoolGrades: 9-12Distance: 0.3 mi


Get pre-qualified for a loan
At Zillow Home Loans, we can pre-qualify you in as little as 5 minutes with no impact to your credit score.An equal housing lender. NMLS #10287.
- Tennessee
- Knox County
- Knoxville
- 37917
- Edgewood
- 1423 Branson Ave
Nearby cities
Nearby neighborhoods
Nearby zip codes
Other Knoxville Topics
