Skip main navigation
Off market
  • $312,500

    1423 Brookview Ave, Warsaw, IN 46580

    3beds
    1,868sqft
    SingleFamily
    Built in 1976
    0.41 Acres Lot
    $312,500 Zestimate®
    $167/sqft
    $1,722 Estimated rent

    Home value

    $312,500

    $297,000 - $328,000

    $1,722/mo

    Zestimate® history
    Loading
    Loading...

    Owner options

    List your home for rent

    $1,722/mo

    Rent Zestimate®

    Find your next renter with Zillow Rental Manager. Plus, with online applications, you can quickly screen prospective tenants – for free.

    Learn more

    $1,722/mo

    Rent Zestimate®

    Refinance and save

    $1,834/mo

    Est. payment

    Refinancing to a lower rate could help reduce your monthly payments and save thousands over the life of the loan.

    See today's rates

    $1,834/mo

    Est. payment

    Explore your selling options

    Work with a Zillow partner agent

    Leverage their expertise and Zillow's premium Showcase listings to get your home seen by more buyers.

    Get started

    List with your own agent

    Get your home in front of millions of buyers by listing it on Zillow.

    Learn how to do it

    Sell it yourself

    Take full control of how buyers see your home on Zillow by listing For Sale by Owner (FSBO).

    List your home

    What's special

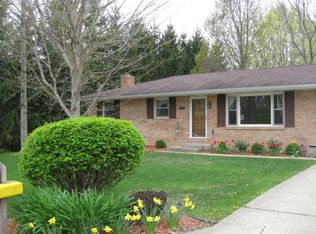
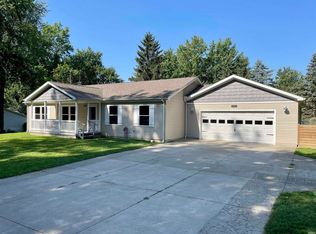
    Welcome to this immaculate and well cared for home in Warsaw close to Warsaw High School. This home has had nearly everything done on it- New Roof in 2020, New HVAC in last 5 years, New Well Pump in 2020, Siding redone in last 4 years, FLooring and Fixtures updated thru out the home, Firepit added on back patio, oversized shed for storing all lawn equipment and new deck! This home is move in ready and even has 2- 2 car garages attached to the home- Experience "His" and "Hers" Garage spaces if you like! His garage is even heated! Inside you will find 3 bedrooms, 2 full baths and a nice tri level floorplan. Large living room and dining area opens off to the decking as well as an updated kitchen with newer appliances that all remain with the home! Beautiful wide plank laminate wood flooring is thru out main level and lower level. Updated laundry room as well as both bathrooms too! The large finished family room is a perfect place for the family to hangout and create either a home theater, or gaming space. Upstairs are 3 bedrooms all with new paint and carpet, and a full bathroom with new flooring and paint as well. The back yard is a perfect place for everyone to get together and relax. Large and oversized wood deck provides plenty of space to enjoy outdoor dining along with a back patio complete with a built in firepit that will be the ideal backdrop for friends and family to come over and enjoy a bonfire. Since the entire back yard is fenced in, it's a perfect space to let your beloved pets to roam around. This location is so close to town, shopping and the schools! Don't miss this wonderful home. Qualified buyers only please.

    This property is off market, which means it's not currently listed for sale or rent on Zillow. This may be different from what's available on other websites or public sources.
    Facts & features

    Interior

    Bedrooms & bathrooms
    • Bedrooms: 3
    • Bathrooms: 2
    • Full bathrooms: 2
    Heating
    • Forced air, Gas
    Cooling
    • Central
    Appliances
    • Included: Dishwasher, Dryer, Microwave, Range / Oven, Refrigerator, Washer
    • Laundry: Washer Hookup, Gas Dryer Hookup, Lower Level
    Features
    • Ceiling Fan(s), Breakfast Bar, Great Room, Stone Counters, Tub/Shower Combination, Stand Up Shower, Custom Cabinetry
    • Flooring: Carpet, Laminate
    • Windows: Window Treatments
    • Basement: None
    • Attic: Pull Down Stairs
    Interior area
    • Total interior livable area: 1,868 sqft
    • Finished area below ground: 624

    Property

    Parking
    • Total spaces: 4
    • Parking features: Garage - Attached
    Features
    • Patio & porch: Deck, Patio Open
    • Exterior features: Vinyl
    • Spa features: Bath
    • Fencing: Wood
    • Waterfront features: No Water Features
    Lot
    • Size: 0.41 Acres
    • Features: Corner Lot, Rolling Slope, Landscaped, City/Town/Suburb
    Details
    • Additional structures: Workshop, Shed(s)
    • Parcel number: 431118300196000032

    Construction

    Type & style
    • Home type: SingleFamily
    • Architectural style: Other
    Materials
    • masonry
    • Foundation: Crawl/Raised
    • Roof: Asphalt
    Condition
    • Year built: 1976

    Utilities & green energy

    • Electric: NIPSCO
    • Gas: NIPSCO
    • Sewer: City
    • Water: Well, Private Well, 4 Inch Well

    Community & neighborhood

    Security
    • Security features: Smoke Detector(s)
    Location
    • Region: Warsaw

    Other

    Other facts
    • Flooring: Carpet, Laminate
    • Heating: Forced Air, Natural Gas
    • WaterSource: Well, Private Well, 4 Inch Well
    • Appliances: Dishwasher, Refrigerator, Electric Oven, Microwave, Washer, Electric Range, Electric Water Heater, Water Softener Owned, Dryer-Gas, Range/Oven Hook Up Elec
    • InteriorFeatures: Ceiling Fan(s), Breakfast Bar, Great Room, Stone Counters, Tub/Shower Combination, Stand Up Shower, Custom Cabinetry
    • Roof: Asphalt, Shingle
    • Basement: Finished, Partial, Crawl Space, Concrete, Daylight
    • GarageYN: true
    • AttachedGarageYN: true
    • SpaYN: true
    • HeatingYN: true
    • PatioAndPorchFeatures: Deck, Patio Open
    • CoolingYN: true
    • RoomsTotal: 10
    • ConstructionMaterials: Vinyl Siding
    • LotFeatures: Corner Lot, Rolling Slope, Landscaped, City/Town/Suburb
    • MainLevelBathrooms: 0
    • OtherStructures: Workshop, Shed(s)
    • FarmLandAreaUnits: Square Feet
    • ParkingFeatures: Attached, Garage Door Opener, Heated Garage, Concrete
    • CoveredSpaces: 4
    • Cooling: Central Air
    • OpenParkingYN: true
    • ArchitecturalStyle: Other
    • Fencing: Wood
    • LaundryFeatures: Washer Hookup, Gas Dryer Hookup, Lower Level
    • SecurityFeatures: Smoke Detector(s)
    • WindowFeatures: Window Treatments
    • ExteriorFeatures: Fire Pit
    • Attic: Pull Down Stairs
    • SpaFeatures: Bath
    • BelowGradeFinishedArea: 624
    • RoomDiningRoomLevel: Main
    • RoomKitchenLevel: Main
    • RoomLivingRoomLevel: Main
    • RoomBedroom2Level: Upper
    • RoomBedroom1Level: Upper
    • RoomBedroom3Level: Upper
    • RoomFamilyRoomLevel: Lower
    • RoadSurfaceType: Asphalt
    • Sewer: City
    • MlsStatus: Cont-AccptngBackupOffers
    • WaterfrontFeatures: No Water Features
    • Gas: NIPSCO
    • Electric: NIPSCO
    • TaxAnnualAmount: 1533
    • ListPriceLow: 244500
    • Road surface type: Asphalt

    Price history

    DateEventPrice
    12/17/2020Sold$245,500+0.4%$131/sqft
    Source: Agent Provided Report a problem
    11/4/2020Pending sale$244,500$131/sqft
    Source: Coldwell Banker Real Estate Group #202043728 Report a problem
    10/29/2020Listed for sale$244,500-0.4%$131/sqft
    Source: Coldwell Banker Real Estate Group #202043728 Report a problem
    1/1/2020Sold$245,500+54.4%$131/sqft
    Source: Agent Provided Report a problem
    9/11/2014Sold--0
    Source: Agent Provided Report a problem
    6/14/2014Price change$159,000-3.6%$85/sqft
    Source: RE/MAX Results #201414088 Report a problem
    4/25/2014Listed for sale$165,000+50.1%$88/sqft
    Source: RE/MAX Results #201414088 Report a problem
    3/16/2000Sold$109,900$59/sqft
    Source: Public Record Report a problem

    Public tax history

    YearProperty taxesTax assessment
    2025$2,774 +2.3%$293,100 +9.2%
    2024$2,712 +10.6%$268,300 +5.7%
    2023$2,451 +15.8%$253,900 +7.9%
    2022$2,117 +30.2%$235,300 +15.5%
    2021$1,626 +6%$203,700 +29.6%
    2020$1,533 -0.2%$157,200 +4.8%
    2019$1,536 -0.2%$150,000 +4.7%
    2018$1,539 -0.9%$143,300
    2017$1,553 +5.4%$143,300 -0.6%
    2016$1,474 +17.5%$144,200 +12.2%
    2014$1,255 -0.9%$128,500 -0.7%
    2013$1,267 +2.9%$129,400 +2.1%
    2012$1,231 -2.6%$126,700 -6.8%
    2011$1,264 +0.2%$136,000
    2010$1,261 +2%$136,000 +0.5%
    2009$1,236 +27.3%$135,300 -2.9%
    2007$971 $139,400
    2006-- $139,400 +30%
    2005-- $107,200

    Find assessor info on the county website

    Neighborhood: 46580

    Nearby schools

    GreatSchools rating
    Schools provided by the listing agent
    • Elementary: Washington
    • Middle: Edgewood
    • High: Warsaw
    • District: Warsaw Community

    Source: The MLS. This data may not be complete. We recommend contacting the local school district to confirm school assignments for this home.

    Get pre-qualified for a loan
    At Zillow Home Loans, we can pre-qualify you in as little as 5 minutes with no impact to your credit score.

    An equal housing lender. NMLS #10287.

    Sell for more on Zillow
    Get a Zillow Showcase℠ listing at no additional cost and you could sell for .
    $312,500
    2% more
    +$6,250
    With Zillow Showcase(estimated)
    $318,750