Skip main navigation
Sold for $299,000
  • Listed by: FOUNDERS ALLIANCE REAL ESTATE • JESSICA RUH • Contact: 9095284054
    Bought with: Christina Curnyn, Broker
    $299,000

    1423 Century St, Redlands, CA 92374

    2beds
    1,440sqft
    Manufactured Home
    Built in 1976
    4,264 Square Feet Lot
    $247,700 Zestimate®
    $208/sqft
    $2,761 Estimated rent

    Home value

    $247,700

    $225,000 - $272,000

    $2,761/mo

    Zestimate® history
    Loading
    Loading...

    Owner options

    List your home for rent

    $2,761/mo

    Rent Zestimate®

    Find your next renter with Zillow Rental Manager. Plus, with online applications, you can quickly screen prospective tenants – for free.

    Learn more

    $2,761/mo

    Rent Zestimate®

    Refinance and save

    $2,154/mo

    Est. payment

    Refinancing to a lower rate could help reduce your monthly payments and save thousands over the life of the loan.

    See today's rates

    $2,154/mo

    Est. payment

    Explore your selling options

    Work with a Zillow partner agent

    Leverage their expertise and Zillow's premium Showcase listings to get your home seen by more buyers.

    Get started

    List with your own agent

    Get your home in front of millions of buyers by listing it on Zillow.

    Learn how to do it

    Sell it yourself

    Take full control of how buyers see your home on Zillow by listing For Sale by Owner (FSBO).

    List your home

    What's special

    Spacious lotFully fencedMature landscapingSpacious secondary bedroomTwo-car attached carportLarge eat-in kitchenOpen floorplan
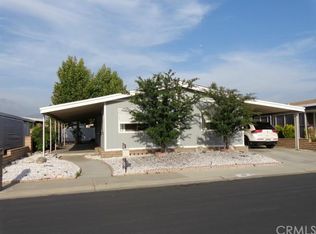
    PRICE REDUCTION!! Seller wants sold and will consider all offers!! This highly sought-after Royal Carriage Estate 55+ manufactured home will not last! This beauty is situated on a level, low maintenance lot and in one of the most desirable 55+ communities in the area where the lot is included - you own the land! This meticulously maintained home is move-in ready, just waiting for its next owner. Boasting over 1400 square feet, this home features plenty of room for entertaining and a desirable floorplan. From the moment you enter the front door, you are welcomed by the open floorplan, a large eat-in kitchen, living room, den and two large bedrooms and baths. The large primary suite includes an ensuite bathroom with spa-like tub, while the spacious secondary bedroom offers and a separate full guest bath. The spacious lot is fully fenced with mature landscaping, a covered patio, storage sheds, and a two-car attached carport. The HOA amenities include a clubhouse, billiard room, pool, in-ground spa, and your water, trash and sewer fees are included. Don't miss your opportunity to purchase this great home.

    Zillow last checked:

    Listing updated:

    Listed by:

    JESSICA RUH DRE #01129676 9095284054,

    FOUNDERS ALLIANCE REAL ESTATE

    Bought with:

    Christina Curnyn, DRE #01365725

    Christina Curnyn, Broker

    Source: CRMLS,MLS#: IV25247646MLS LogoOriginating MLS: California Regional MLS

    Facts & features

    Interior

    Bedrooms & bathrooms
    • Bedrooms: 2
    • Bathrooms: 2
    • Full bathrooms: 2
    • Main level bathrooms: 2
    • Main level bedrooms: 3
    Rooms
    • Room types: Den, Family Room, Kitchen, Laundry, Living Room, Primary Bedroom
    Primary bedroom
    • Features: Main Level Primary
    Primary bedroom
    • Features: Primary Suite
    Bathroom
    • Features: Bathtub, Dual Sinks, Soaking Tub, Separate Shower
    Kitchen
    • Features: Kitchen Island, Laminate Counters
    Heating
    • Central, Forced Air
    Cooling
    • Central Air
    Appliances
    • Included: Dishwasher, Electric Oven, Gas Cooktop, Disposal, Range Hood, Water Heater, Dryer, Washer
    • Laundry: Inside, Laundry Room
    Features
    • Breakfast Bar, Eat-in Kitchen, Laminate Counters, Open Floorplan, Main Level Primary, Primary Suite
    • Flooring: Carpet, Vinyl
    • Windows: Drapes
    • Has fireplace: No
    • Fireplace features: None
    • Common walls with other units/homes: No Common Walls
    Interior area
    • Total interior livable area: 1,440 sqft

    Property

    Parking
    • Parking features: Attached Carport, Carport, Driveway Level, Driveway
    • Has carport: Yes
    Features
    • Levels: One
    • Stories: 1
    • Entry location: side
    • Patio & porch: Covered
    • Pool features: Heated, In Ground, Association
    • Has spa: Yes
    • Spa features: Association
    • Fencing: Block,Vinyl
    • Has view: Yes
    • View description: Neighborhood
    Lot
    • Size: 4,264 Square Feet
    • Features: Back Yard, Landscaped, Level, Street Level
    Details
    • Additional structures: Shed(s)
    • Parcel number: 1212282110000
    • Special conditions: Standard,Trust

    Construction

    Type & style
    • Home type: MobileManufactured
    • Architectural style: Ranch
    • Property subtype: Manufactured Home
    Materials
    • Aluminum Siding
    • Roof: Composition
    Condition
    • Turnkey
    • New construction: No
    • Year built: 1976

    Utilities & green energy

    • Sewer: Public Sewer
    • Water: Public
    • Utilities for property: Cable Available, Electricity Connected, Natural Gas Connected, Phone Available, Sewer Connected, Water Connected

    Community & HOA

    Community
    • Features: Curbs, Storm Drain(s), Street Lights, Sidewalks
    • Security: Carbon Monoxide Detector(s), Smoke Detector(s)
    • Senior community: Yes
    HOA
    • Has HOA: Yes
    • Amenities included: Billiard Room, Clubhouse, Fitness Center, Meeting/Banquet/Party Room, Pool, Pet Restrictions, Pets Allowed, Spa/Hot Tub, Trash, Water
    • Services included: Sewer
    • HOA fee: $235 monthly
    • HOA name: Royal Carriage Estates
    • HOA phone: 800-369-7260
    Location
    • Region: Redlands

    Financial & listing details

    • Price per square foot: $208/sqft
    • Tax assessed value: $178,381
    • Date on market: 10/26/2025
    • Cumulative days on market: 83 days
    • Listing terms: Cash,Submit
    • Road surface type: Paved

    Price history

    DateEventPrice
    4/3/2026Sold$299,000$208/sqft
    Source: CRMLS #IV25247646 Report a problem
    1/19/2026Contingent$299,000$208/sqft
    Source: CRMLS #IV25247646 Report a problem
    12/22/2025Price change$299,000-7.7%$208/sqft
    Source: CRMLS #IV25247646 Report a problem
    10/26/2025Listed for sale$324,000$225/sqft
    Source: CRMLS #IV25247646 Report a problem

    Public tax history

    YearProperty taxesTax assessment
    2026-- $178,381 +2%
    2025$2,194 +7%$174,883 +2%
    2024$2,050 +0.1%$171,453 +2%
    2023$2,047 +1.5%$168,091 +2%
    2022$2,018 -1.8%$164,795 +2%
    2021$2,055 +1.5%$161,564 +1%
    2020$2,024 +2.9%$159,907 +2%
    2019$1,968 +2.5%$156,772 +2%
    2018$1,919 +0.8%$153,698 +2%
    2017$1,903 $150,684 +2%
    2016$1,903 +1.1%$147,729 +1.5%
    2015$1,882 +0.7%$145,510 +2%
    2014$1,868 $142,659 +0.5%
    2013-- $142,014 +2%
    2012-- $139,229 +2%
    2011-- $136,499 +0.8%
    2010-- $135,479 -0.2%
    2009-- $135,801 +2%
    2008-- $133,138 +2%
    2007-- $130,528 +2%
    2006-- $127,969 +2%
    2005-- $125,460 +366%
    2004-- $26,924 +1.9%
    2003-- $26,431 +2%
    2002-- $25,913 +2%
    2001-- $25,405 +2%
    2000-- $24,907
    Find assessor info on the county website

    Neighborhood: 92374

    Nearby schools

    GreatSchools rating
    Get a cash offer in 3 minutes
    Find out how much your home could sell for in as little as 3 minutes with a no-obligation cash offer.
    Estimated market value
    $247,700
    Get a cash offer in 3 minutes
    Find out how much your home could sell for in as little as 3 minutes with a no-obligation cash offer.
    Estimated market value
    $247,700