Welcome to this stunning three-story luxury townhome located in desirable Concord Village in Avon. Meticulously maintained and thoughtfully upgraded throughout, this 3 bedroom, 2.5 bath home offers modern upscale living with premium finishes and seamless design across all three levels. The gourmet kitchen features upgraded cabinetry, quartz counter tops, an oversized center island, upgraded flooring, and a complete appliance package including washer and dryer. Elegant wood tread staircases, custom lighting, dimmer switches throughout, and window treatments add to the home's sophisticated style and attention to detail. The spacious lower-level finished rec room provides valuable additional living space ideal for a media room, home office, fitness area, or flex space. Enjoy peaceful views from the private deck overlooking a wooded area, creating the perfect balance of privacy and comfort. Complete with a 2-car attached garage and ideally located in the heart of Avon, this exceptional townhome is just minutes from shopping, dining, parks, and major highways, offering an upscale lifestyle with easy commuting and convenient access to everything Avon has to offer.
Pending
Price cut: $5K (7/6)
$374,900
1423 Chateau Pl, Avon, OH 44011
3beds
2,132sqft
Townhouse, Condominium
Built in 2022
-- sqft lot
$-- Zestimate®
$176/sqft
$205/mo HOA
What's special
Elegant wood tread staircasesCustom lightingWindow treatmentsDimmer switches throughoutQuartz counter topsPremium finishesOversized center island
- 114 days
- 63
- 0
Zillow last checked:
Listing updated:
Listed by:
Gregory Erlanger 216-916-7778 Info@EZSalesTeam.com,
Keller Williams Citywide
Source: MLS Now,MLS#: 5209864 Originating MLS: Akron Cleveland Association of REALTORS
Originating MLS: Akron Cleveland Association of REALTORSFacts & features
Interior
Bedrooms & bathrooms
- Bedrooms: 3
- Bathrooms: 3
- Full bathrooms: 2
- 1/2 bathrooms: 1
- Main level bathrooms: 1
Bedroom
- Description: Flooring: Carpet
- Level: Third
- Dimensions: ND x ND
Bedroom
- Description: Flooring: Carpet
- Level: Third
- Dimensions: ND x ND
Primary bathroom
- Description: Flooring: Luxury Vinyl Tile
- Level: Third
- Dimensions: ND x ND
Primary bathroom
- Description: Flooring: Carpet
- Level: Third
- Dimensions: ND x ND
Bathroom
- Description: Flooring: Luxury Vinyl Tile
- Level: Third
- Dimensions: ND x ND
Eat in kitchen
- Description: Flooring: Luxury Vinyl Tile
- Level: Second
- Dimensions: ND x ND
Entry foyer
- Level: First
- Dimensions: ND x ND
Laundry
- Description: Flooring: Luxury Vinyl Tile
- Level: Third
- Dimensions: ND x ND
Living room
- Description: Flooring: Luxury Vinyl Tile
- Level: Second
- Dimensions: ND x ND
Pantry
- Description: Flooring: Luxury Vinyl Tile
- Level: Second
- Dimensions: ND x ND
Recreation
- Description: Flooring: Carpet
- Level: First
- Dimensions: ND x ND
Heating
- Forced Air, Gas
Cooling
- Central Air
Appliances
- Included: Dryer, Dishwasher, Disposal, Microwave, Range, Refrigerator, Washer
- Laundry: Washer Hookup, Electric Dryer Hookup, Laundry Room, In Unit, Upper Level
Features
- Ceiling Fan(s), Entrance Foyer, Eat-in Kitchen, High Ceilings, Kitchen Island, Pantry, Stone Counters, Storage, Smart Thermostat, Natural Woodwork, Walk-In Closet(s)
- Windows: Blinds, Double Pane Windows, Drapes, Screens, Shutters
- Basement: Finished,Walk-Out Access
- Has fireplace: No
Interior area
- Total structure area: 2,132
- Total interior livable area: 2,132 sqft
- Finished area above ground: 2,132
Video & virtual tour
Property
Parking
- Total spaces: 2
- Parking features: Attached, Concrete, Drain, Direct Access, Electricity, Garage Faces Front, Garage, Garage Door Opener, Lighted
- Attached garage spaces: 2
Features
- Levels: Three Or More
- Patio & porch: Deck
- Has view: Yes
- View description: Trees/Woods
Lot
- Size: 836 Square Feet
- Features: Back Yard, Landscaped
Details
- Parcel number: 0400009703037
- Special conditions: Standard
Construction
Type & style
- Home type: Condo
- Property subtype: Townhouse, Condominium
- Attached to another structure: Yes
Materials
- Shake Siding, Stone, Vinyl Siding
- Foundation: Slab
- Roof: Asphalt,Fiberglass
Condition
- Year built: 2022
Utilities & green energy
- Sewer: Public Sewer
- Water: Public
Community & HOA
Community
- Features: Common Grounds/Area
- Subdivision: Concord Village
HOA
- Has HOA: Yes
- Services included: Insurance, Maintenance Grounds, Maintenance Structure, Reserve Fund, Snow Removal, Trash
- HOA fee: $205 monthly
- HOA name: Concord Village
Location
- Region: Avon
Financial & listing details
- Price per square foot: $176/sqft
- Tax assessed value: $338,620
- Annual tax amount: $5,808
- Date on market: 5/18/2026
- Cumulative days on market: 115 days
Estimated market value
Not available
Estimated sales range
Not available
Not available
Price history
| Date | Event | Price |
|---|---|---|
| 8/3/2026 | Pending sale | $374,900$176/sqft |
Source:  MLS Now #5209864 Report a problem MLS Now #5209864 Report a problem | ||
| 7/6/2026 | Price change | $374,900-1.3%$176/sqft |
Source: MLS Now #5209864 Report a problem | ||
| 6/22/2026 | Price change | $379,900-5%$178/sqft |
Source: MLS Now #5209864 Report a problem | ||
| 5/18/2026 | Listed for sale | $399,900+20.1%$188/sqft |
Source: MLS Now #5209864 Report a problem | ||
| 11/17/2022 | Listing removed | -- |
Source: Zillow Rental Manager Report a problem | ||
| 11/7/2022 | Listed for rent | $2,900$1/sqft |
Source: Zillow Rental Manager Report a problem | ||
| 3/23/2022 | Sold | $333,100$156/sqft |
Source: Public Record Report a problem | ||
Public tax history
| Year | Property taxes | Tax assessment |
|---|---|---|
| 2025 | $5,808 -2.6% | $118,520 |
| 2024 | $5,961 | $118,520 |
Find assessor info on the county website
Monthly payment
Est. payment
Payment breakdown
Explore the cost of this home by adjusting the details. Changes won't be saved.Climate risks
Neighborhood: 44011
Nearby schools
Schools provided by the listing agent
- District: Avon LSD - 4703
Source: MLS Now. This data may not be complete. We recommend contacting the local school district to confirm school assignments for this home.
Similar homes
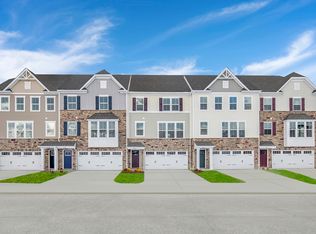
- $369,5003 bd3 ba2.1k sqft1422 Chateau Pl, Avon, OH 44011For Sale
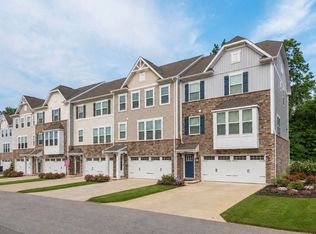 MLS ID #5226782, Jeff Glover, Century 21 Homestar. MLS Now
 - $365,0003 bd3 ba2.1k sqft1454 Caymus Ct, Avon, OH 44011For Sale
 MLS ID #5204211, Paul Lawson, Russell Real Estate Services. MLS Now
 - $399,9004 bd3 ba2.2k sqft5297 Garfield Blvd, Sheffield Village, OH 44054For Sale
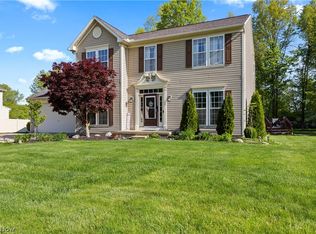 MLS ID #5197378, Jonathan Wright, Civitas Real Estate Group. MLS Now
 - $409,9003 bd3 ba1.8k sqft27661 Serviceberry Ct, Westlake, OH 44145For Sale
 MLS ID #5225161, Christy T Morek, EXP Realty, LLC.. MLS Now
