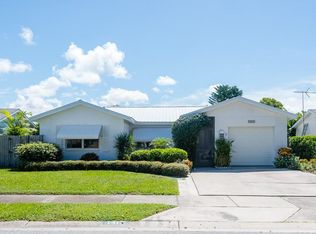
Welcome to this beautifully fully renovated waterfront residence, where modern design meets effortless Florida living. From the moment you arrive, the clean exterior lines, fresh landscaping, and inviting curb appeal set the tone for what awaits inside. Roof 2026, Water Heater 2019, AC 2015. Step into a bright and open-concept layout featuring wide-plank flooring, abundant natural light, and a seamless flow between living, dining, and kitchen spaces—perfect for both everyday living and entertaining. The designer kitchen is thoughtfully crafted with custom two-tone cabinetry, sleek quartz countertops, stainless steel appliances, and a statement backsplash that adds just the right touch of sophistication. Enjoy tranquil water views right from your dining area, with sliding glass doors that lead to a private backyard retreat. The newly built deck overlooking the water creates the ideal setting for morning coffee, evening relaxation, or weekend gatherings. The home continues to impress with tastefully updated bathrooms, including a modern walk-in shower with elegant finishes, and carefully selected fixtures throughout that elevate the entire space. Every detail has been considered—from the updated systems to the finishes—offering a truly move-in-ready experience. Conveniently located near major roads, shopping, dining, and everyday amenities, this property combines style, comfort, and location in one exceptional opportunity. A home that feels as good as it looks—schedule your private showing and experience it for yourself!!!
Sold for $412,000
Zillow last checked:
Listing updated:
Bought with:
Nancy Leslie, 393319
RE/MAX REALTEC GROUP INC
Source: Stellar MLS,MLS#: TB8498758 Originating MLS: Suncoast Tampa
Originating MLS: Suncoast Tampa
Price history
| Date | Event | Price |
|---|---|---|
| 8/13/2026 | Sold | $412,000-4.1%$405/sqft |
Source:  Stellar MLS #TB8498758 Report a problem Stellar MLS #TB8498758 Report a problem | ||
| 8/11/2026 | Listed for sale | $429,800$422/sqft |
Source: Stellar MLS #TB8498758 Report a problem | ||
| 7/16/2026 | Contingent | $429,800$422/sqft |
Source: Stellar MLS #TB8498758 Report a problem | ||
| 7/9/2026 | Price change | $429,800-2.3%$422/sqft |
Source: Stellar MLS #TB8498758 Report a problem | ||
| 6/26/2026 | Price change | $439,800-2.2%$432/sqft |
Source: Stellar MLS #TB8498758 Report a problem | ||
| 5/22/2026 | Price change | $449,800-4.3%$442/sqft |
Source: Stellar MLS #TB8498758 Report a problem | ||
| 5/11/2026 | Price change | $469,800-2.1%$461/sqft |
Source: Stellar MLS #TB8498758 Report a problem | ||
| 4/17/2026 | Listed for sale | $479,800+61.5%$471/sqft |
Source: Stellar MLS #TB8498758 Report a problem | ||
| 2/19/2026 | Sold | $297,000+107.7%$292/sqft |
Source: Public Record Report a problem | ||
| 10/5/2004 | Sold | $143,000+55.4%$140/sqft |
Source: Public Record Report a problem | ||
| 6/6/2001 | Sold | $92,000$90/sqft |
Source: Public Record Report a problem | ||
Nearby homes
Get a cash offer in 3 minutes
Find out how much your home could sell for in as little as 3 minutes with a no-obligation cash offer.
Estimated market value
$411,900
