Skip main navigation
For sale
  • $399,900

    1423 Commonwealth Ave APT 503, Brighton, MA 02135

    1beds
    461sqft
    : 
    Loading
    Get pre-qualified
    Condominium
    Built in 1920
    -- sqft lot
    $390,100 Zestimate®
    $867/sqft
    $354/mo HOA

    What's special

    Central air conditioningDramatic viewsSoaring ceilings
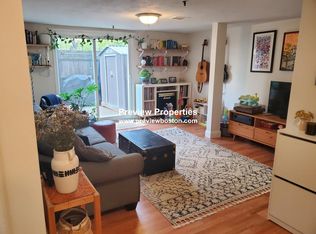
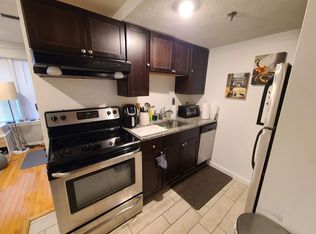
    Rarely available, stunning, and sun-filled penthouse-level one-bedroom, one-bath condominium at Commonwealth Park. This beautifully maintained home features dramatic views, soaring ceilings, a skylight, central air conditioning, deeded parking, dedicated storage, on-site laundry, and access to a swimming pool. Ideally located with the Green Line T at your doorstep and the 65 bus providing direct access to the Longwood Medical Area and downtown Boston. Enjoy easy access to shopping, restaurants, Boston College, Boston University, and St. Elizabeth's Medical Center.An excellent opportunity for both owner-occupants and investors. The condo has been home to the same outstanding tenant for the past 14 years. The tenancy is now tenant-at-will, and the tenant intends to vacate, offering exceptional flexibility. Low condo fee includes heat, hot water, water, and sewer. A rare combination of location, amenities, and value.
    16 days
    |
    359
    |
    23
    |

    Zillow last checked:

    Listing updated:

    Listed by:

    Svetlana Sheinina 978-808-3729,

    eXp Realty LLC - Corporate Office 888-854-7493

    Source: MLS PIN,MLS#: 73542377

    Loading...

      Facts & features

      Interior

      Bedrooms & bathrooms
      • Bedrooms: 1
      • Bathrooms: 1
      • Full bathrooms: 1
      Primary bedroom
      • Level: Fourth Floor
      • Area: 120
      • Dimensions: 12 x 10
      Bathroom 1
      • Level: Fourth Floor
      • Area: 72
      • Dimensions: 9 x 8
      Kitchen
      • Level: Fourth Floor
      • Area: 72
      • Dimensions: 9 x 8
      Living room
      • Level: Fourth Floor
      • Area: 168
      • Dimensions: 14 x 12
      Heating
      • Heat Pump
      Cooling
      • Central Air, Heat Pump
      Appliances
      • Included: Range, Dishwasher, Refrigerator
      Features
      • Flooring: Carpet
      • Windows: Insulated Windows
      • Has basement: No
      • Has fireplace: No
      • Common walls with other units/homes: No One Above
      Interior area
      • Total structure area: 461
      • Total interior livable area: 461 sqft
      • Finished area above ground: 461
      Video & virtual tour

      Property

      Parking
      • Total spaces: 1
      • Parking features: Assigned
      • Uncovered spaces: 1
      Details
      • Parcel number: 1213494
      • Zoning: RES

      Construction

      Type & style
      • Home type: Condo
      • Property subtype: Condominium
      • Attached to another structure: Yes
      Condition
      • Year built: 1920

      Utilities & green energy

      • Electric: 110 Volts
      • Sewer: Public Sewer
      • Water: Public
      • Utilities for property: for Gas Range

      Community & HOA

      Community
      • Features: Public Transportation, Shopping, Pool, Walk/Jog Trails, Medical Facility, Laundromat, Highway Access, Public School, T-Station, University, Other
      • Security: Intercom
      HOA
      • Amenities included: Hot Water
      • Services included: Heat, Gas
      • HOA fee: $354 monthly
      Location
      • Region: Brighton

      Financial & listing details

      • Price per square foot: $867/sqft
      • Tax assessed value: $354,100
      • Annual tax amount: $4,100
      • Date on market: 6/26/2026

        Estimated market value

        $390,100

        $371,000 - $410,000

        $2,255/mo

        Price history

        DateEventPrice
        6/26/2026Listed for sale$399,900+9.6%$867/sqft
        Source: MLS PIN #73542377 Report a problem
        6/24/2021Sold$365,000-1.1%$792/sqft
        Source: Public Record Report a problem
        4/27/2021Price change$369,000-2.6%$800/sqft
        Source: RE/MAX International #72807835 Report a problem
        4/14/2021Listed for sale$379,000$822/sqft
        Source: RE/MAX International #72807835 Report a problem
        4/13/2021Pending sale$379,000$822/sqft
        Source: RE/MAX International #72807835 Report a problem
        4/2/2021Listed for sale$379,000$822/sqft
        Source: RE/MAX International #72807835 Report a problem
        4/27/2018Listing removed$1,850$4/sqft
        Source: RE/MAX SELECT REALTY #72313058 Report a problem
        4/22/2018Listed for rent$1,850$4/sqft
        Source: RE/MAX Select Realty #72313058 Report a problem

        Public tax history

        YearProperty taxesTax assessment
        2025$4,100 +7.5%$354,100 +1.2%
        2024$3,815 +1.5%$350,000
        2023$3,759 +4.6%$350,000 +6%
        2022$3,593 +2%$330,200
        2021$3,523 +6.2%$330,200 +5.2%
        2020$3,316 +2.2%$314,000 +2%
        2019$3,244 +7.6%$307,800 +7%
        2018$3,015 +1556.7%$287,700 +8%
        2017$182 -93.2%$266,500 +9%
        2016$2,690 +20.1%$244,500 +32.2%
        2015$2,240 $185,000
        Find assessor info on the county website

        Monthly payment

        Est. payment

        Payment breakdown

        Explore the cost of this home by adjusting the details. Changes won't be saved.
        All calculations are estimates and provided by Zillow, Inc. for informational purposes only. Actual amounts may vary.
        HOA fees may include property taxes on listings classified as Co-Ops. Contact the listing agent and/or owner for fee details.
        Mortgage interest rates are dependent on a number of factors, including credit score, down payment, and repayment length. Interest rate data provided by Zillow Group Marketplace, Inc. as of 1/1/1970 from various mortgage lenders with which we have lead or other similar arrangements; the Estimated Payment is an average of those rates.
        See how much you could borrow to make a competitive offer.

        Climate risks

        Neighborhood: Allston

        Getting around

        91 / 100
        Walker's Paradise
        67 / 100
        Bikeable

        Nearby schools

        GreatSchools rating

        A local agent can set up tours, give advice and negotiate with sellers.

        Browse local experts

        Similar homes