Skip main navigation
Closed
  • $266,000

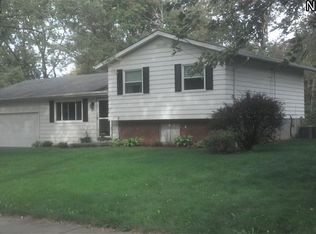
    1423 Copley Meadows Dr, Akron, OH 44321

    3beds
    1,820sqft
    Single Family Residence
    Built in 1966
    0.28 Acres Lot
    $260,000 Zestimate®
    $146/sqft
    $2,452 Estimated rent

    Home value

    $260,000

    $247,000 - $273,000

    $2,452/mo

    Zestimate® history
    Loading
    Loading...

    Owner options

    List your home for rent

    $2,452/mo

    Rent Zestimate®

    Find your next renter with Zillow Rental Manager. Plus, with online applications, you can quickly screen prospective tenants – for free.

    Learn more

    $2,452/mo

    Rent Zestimate®

    Refinance and save

    $1,766/mo

    Est. payment

    Refinancing to a lower rate could help reduce your monthly payments and save thousands over the life of the loan.

    See today's rates

    $1,766/mo

    Est. payment

    Explore your selling options

    Work with a Zillow partner agent

    Leverage their expertise and Zillow's premium Showcase listings to get your home seen by more buyers.

    Get started

    List with your own agent

    Get your home in front of millions of buyers by listing it on Zillow.

    Learn how to do it

    Sell it yourself

    Take full control of how buyers see your home on Zillow by listing For Sale by Owner (FSBO).

    List your home

    What's special

    Beautifully updated split-levelLarge picture windowStunning two-story foyerBeautiful backsplashBrand-new flagstone patioLarge stainless steel sinkNew luxury vinyl flooring
    Welcome home to this beautifully UPDATED split-level in desirable Copley, where stylish improvements and move-in-ready convenience come together. Step through the front door into a stunning two-story foyer featuring a new light fixture and new luxury vinyl flooring that continues throughout much of the home. The spacious living room is filled with natural light from a large picture window and flows seamlessly into the dining room, highlighted by updated lighting for a fresh, modern feel. The completely renovated kitchen (2024) is a standout feature, offering stainless steel appliances, a large stainless steel sink, soft-close cabinetry, and a beautiful backsplash. Down the hall, you’ll find three comfortable bedrooms with updated flooring and lighting, along with a full bath. The primary bedroom includes its own private half bath for added convenience! The lower level expands your living space with a bright and versatile family room or rec room, enhanced by abundant added lighting and walkout access to the backyard. Step outside to enjoy the brand-new flagstone patio (2025) and a private, fully fenced backyard with brand-new cedar fencing (2025), creating the perfect space to relax, entertain, or play. Additional highlights include extra storage in the lower level, a 1-car attached garage with an extension for even more storage, new roof and gutters (2023), hot water tank (2024), and sump pump (2024). This home is packed with updates and ready for you to move right in.

    Zillow last checked:

    Listing updated:

    Listing Provided by:

    Jenny Salvaggio jenny@impactsellshomes.com,

    Keller Williams Greater Metropolitan

    Bought with:

    Ethan Stertz, 2023005523

    EXP Realty, LLC.

    Source: MLS Now,MLS#: 5189244MLS LogoOriginating MLS: Akron Cleveland Association of REALTORS

    Facts & features

    Interior

    Bedrooms & bathrooms
    • Bedrooms: 3
    • Bathrooms: 2
    • Full bathrooms: 1
    • 1/2 bathrooms: 1
    • Main level bathrooms: 2
    • Main level bedrooms: 3
    Primary bedroom
    • Description: Flooring: Luxury Vinyl Tile
    • Level: First
    • Dimensions: 13 x 10
    Bedroom
    • Description: Flooring: Luxury Vinyl Tile
    • Level: First
    • Dimensions: 11 x 9
    Bedroom
    • Description: Flooring: Luxury Vinyl Tile
    • Level: First
    • Dimensions: 10 x 10
    Dining room
    • Description: Flooring: Luxury Vinyl Tile
    • Level: First
    • Dimensions: 10 x 9
    Family room
    • Description: Flooring: Ceramic Tile
    • Level: Lower
    • Dimensions: 24 x 8
    Kitchen
    • Description: Flooring: Luxury Vinyl Tile
    • Level: First
    • Dimensions: 10 x 9
    Living room
    • Description: Flooring: Luxury Vinyl Tile
    • Level: First
    • Dimensions: 15 x 13
    Heating
    • Forced Air
    Cooling
    • Central Air
    Appliances
    • Included: Dishwasher, Disposal, Microwave, Range, Refrigerator
    • Laundry: Lower Level
    Features
    • Basement: Full,Partially Finished,Walk-Out Access,Sump Pump
    • Has fireplace: No
    Interior area
    • Total structure area: 1,820
    • Total interior livable area: 1,820 sqft
    • Finished area above ground: 1,820

    Property

    Parking
    • Total spaces: 1
    • Parking features: Attached, Garage
    • Attached garage spaces: 1
    Features
    • Levels: Two,Multi/Split
    • Stories: 2
    • Patio & porch: Patio
    • Exterior features: Private Yard
    • Fencing: Back Yard,Fenced,Full
    Lot
    • Size: 0.28 Acres
    Details
    • Parcel number: 1502308

    Construction

    Type & style
    • Home type: SingleFamily
    • Architectural style: Bi-Level
    • Property subtype: Single Family Residence
    Materials
    • Vinyl Siding
    • Roof: Asphalt
    Condition
    • Year built: 1966

    Utilities & green energy

    • Sewer: Public Sewer
    • Water: Public

    Community & neighborhood

    Location
    • Region: Akron
    • Subdivision: Copley Mdws 01 Allotment

    Other

    Other facts
    • Listing terms: Cash,Conventional,FHA,VA Loan

    Price history

    DateEventPrice
    4/23/2026Sold$266,000+2.3%$146/sqft
    Source: MLS Now #5189244 Report a problem
    3/26/2026Pending sale$260,000$143/sqft
    Source: MLS Now #5189244 Report a problem
    3/17/2026Listed for sale$260,000$143/sqft
    Source: MLS Now #5189244 Report a problem

    Public tax history

    YearProperty taxesTax assessment
    2025$2,816 -1.2%$60,850
    2024$2,851 +4.3%$60,850
    2023$2,733 +29.7%$60,850 +47%
    2022$2,106 +8.4%$41,388
    2021$1,943 $41,388
    2020-- $41,388 +10.6%
    2019$2,769 +57.7%$37,408 0%
    2018$1,756 -4%$37,410
    2017$1,829 $37,410
    2016$1,829 $37,410
    2015$1,829 +0.7%$37,410
    2014$1,816 +1.4%$37,410
    2013$1,790 0%$37,410
    2012$1,790 -0.2%$37,410 +0%
    2011$1,795 -25.9%$37,408 -6.5%
    2010$2,423 $39,988
    2009-- $39,988
    2008$2,170 +5.8%$39,988 +4.8%
    2007$2,050 +0.3%$38,154
    2006$2,045 +7.5%$38,154
    2005$1,903 $38,154 +7.8%
    2004-- $35,389
    2003$1,832 -0.4%$35,389
    2002$1,840 +10.8%$35,389 +6.6%
    2001$1,661 +1.9%$33,198
    2000$1,630 $33,198

    Find assessor info on the county website

    Neighborhood: 44321

    Nearby schools

    GreatSchools rating
    Schools provided by the listing agent
    • District: Copley-Fairlawn CSD - 7703

    Source: MLS Now. This data may not be complete. We recommend contacting the local school district to confirm school assignments for this home.

    Get a cash offer in 3 minutes
    Find out how much your home could sell for in as little as 3 minutes with a no-obligation cash offer.
    Estimated market value
    $260,000
    Get a cash offer in 3 minutes
    Find out how much your home could sell for in as little as 3 minutes with a no-obligation cash offer.
    Estimated market value
    $260,000