Welcome to this beautifully maintained two-story home nestled in a peaceful, quiet community. Offering 4 generous bedrooms and 4 full bathrooms, this residence provides the perfect blend of comfort, privacy, and functionality. The heart of the home is the modern kitchen, complete with sleek stainless steel appliances, ample counter space, and a seamless flow into the dining and living areas—ideal for both everyday living and entertaining. The living areas are spacious with ample room for entertaining. Additionally, there is a large family room addition with its own bathroom and an office space, perfect for a work from home space. The garage has been converted into a spacious media room with a wooden accent wall that holds a 75 inch TV and a built-in electronic fireplace, the perfect spot for entertaining guests. Two of the bedrooms feature their own private en suite bathrooms, making them perfect for guests, multi-generational living, or creating a private retreat. Each room is filled with natural light, and the home’s thoughtful layout offers flexibility for a variety of lifestyles. Additional features include a screened in back patio, spacious fenced in backyard, plenty of storage, and convenient access to nearby dining, schools, and shopping. Don’t miss your chance to own this exceptional property in a serene neighborhood. Schedule your showing today!
Sold for $378,000
$378,000
1423 COUNTRY CHASE DRIVE, LAKELAND, FL 33810
4beds
2,800sqft
Single Family Residence
Built in 2006
7,500 Square Feet Lot
$373,100 Zestimate®
$135/sqft
$2,735 Estimated rent
Home value
$373,100
$340,000 - $410,000
$2,735/mo
Zestimate® history
Owner options
List your home for rent
$2,735/mo
Rent Zestimate®
Find your next renter with Zillow Rental Manager. Plus, with online applications, you can quickly screen prospective tenants – for free.
$2,735/mo
Rent Zestimate®
Refinance and save
$2,555/mo
Est. payment
Refinancing to a lower rate could help reduce your monthly payments and save thousands over the life of the loan.
$2,555/mo
Est. payment
Explore your selling options
Work with a Zillow partner agent
Leverage their expertise and Zillow's premium Showcase listings to get your home seen by more buyers.
Get startedList with your own agent
Get your home in front of millions of buyers by listing it on Zillow.
Learn how to do itSell it yourself
Take full control of how buyers see your home on Zillow by listing For Sale by Owner (FSBO).
List your homeWhat's special
Built-in electronic fireplaceOffice spaceLarge family room additionPeaceful quiet communitySpacious media roomSpacious fenced in backyardModern kitchen
Zillow last checked:
Listing updated:
Listed by:
Casandra Vann 863-546-5446,
KELLER WILLIAMS REALTY SMART 863-577-1234,
James Hutchinson 863-838-4817,
KELLER WILLIAMS REALTY SMART
Bought with:
Jesica Martinez, 3447363
CENTURY 21 ROSA LEON
Source: Stellar MLS,MLS#: L4956323 Originating MLS: Lakeland
Originating MLS: Lakeland
Facts & features
Interior
Bedrooms & bathrooms
- Bedrooms: 4
- Bathrooms: 4
- Full bathrooms: 4
Primary bedroom
- Features: Breakfast Bar, Pantry, Walk-In Closet(s)
- Level: First
- Area: 210 Square Feet
- Dimensions: 14x15
Bedroom 2
- Features: Built-in Closet
- Level: Second
- Area: 144 Square Feet
- Dimensions: 9x16
Bedroom 3
- Features: Walk-In Closet(s)
- Level: Second
- Area: 225 Square Feet
- Dimensions: 15x15
Primary bathroom
- Features: Tub With Shower
- Level: Basement
- Area: 40 Square Feet
- Dimensions: 5x8
Bathroom 2
- Level: First
- Area: 45 Square Feet
- Dimensions: 5x9
Bathroom 3
- Level: Second
- Area: 32 Square Feet
- Dimensions: 4x8
Bathroom 4
- Level: Second
- Area: 28 Square Feet
- Dimensions: 4x7
Bonus room
- Features: No Closet
- Level: First
- Area: 380 Square Feet
- Dimensions: 20x19
Family room
- Features: No Closet
- Level: First
- Area: 288 Square Feet
- Dimensions: 18x16
Kitchen
- Level: First
- Area: 182 Square Feet
- Dimensions: 14x13
Living room
- Features: No Closet
- Level: First
- Area: 380 Square Feet
- Dimensions: 20x19
Heating
- Central
Cooling
- Central Air
Appliances
- Included: Dishwasher, Microwave, Range, Refrigerator
- Laundry: Inside
Features
- Ceiling Fan(s), Eating Space In Kitchen, High Ceilings, Living Room/Dining Room Combo, Primary Bedroom Main Floor, Thermostat, Walk-In Closet(s)
- Flooring: Carpet, Laminate, Tile
- Has fireplace: No
Interior area
- Total structure area: 2,808
- Total interior livable area: 2,800 sqft
Property
Parking
- Total spaces: 2
- Parking features: Garage - Attached
- Attached garage spaces: 2
Features
- Levels: Two
- Stories: 2
- Patio & porch: Rear Porch, Screened
- Exterior features: Lighting, Rain Gutters
- Has spa: Yes
- Fencing: Fenced,Vinyl
Lot
- Size: 7,500 Square Feet
- Features: Landscaped, Level
- Residential vegetation: Mature Landscaping, Trees/Landscaped
Details
- Parcel number: 142723000942000310
- Zoning: 0
- Special conditions: None
Construction
Type & style
- Home type: SingleFamily
- Architectural style: Contemporary
- Property subtype: Single Family Residence
Materials
- Block, Stucco, Wood Frame
- Foundation: Slab
- Roof: Shingle
Condition
- New construction: No
- Year built: 2006
Utilities & green energy
- Sewer: Public Sewer
- Water: Public
- Utilities for property: BB/HS Internet Available, Cable Available, Electricity Available, Phone Available
Community & HOA
Community
- Security: Smoke Detector(s)
- Pet fee: $0 monthly
- Subdivision: COUNTRY CHASE
HOA
- Has HOA: Yes
- HOA fee: $21 monthly
- HOA name: Jennifer Fagundo
- HOA phone: 863-868-7582
Location
- Region: Lakeland
Financial & listing details
- Price per square foot: $135/sqft
- Tax assessed value: $267,531
- Annual tax amount: $1,674
- Date on market: 10/3/2025
- Cumulative days on market: 9 days
- Listing terms: Cash,Conventional,FHA,VA Loan
- Ownership: Fee Simple
- Total actual rent: 0
- Electric utility on property: Yes
- Road surface type: Paved
Price history
| Date | Event | Price |
|---|---|---|
| 11/20/2025 | Sold | $378,000+0.8%$135/sqft |
Source:  Stellar MLS #L4956323 Report a problem Stellar MLS #L4956323 Report a problem | ||
| 10/14/2025 | Pending sale | $375,000$134/sqft |
Source: Stellar MLS #L4956323 Report a problem | ||
| 10/3/2025 | Listed for sale | $375,000+234.8%$134/sqft |
Source: Stellar MLS #L4956323 Report a problem | ||
| 7/12/2010 | Sold | $112,000-40.8%$40/sqft |
Source: Public Record Report a problem | ||
| 6/21/2006 | Sold | $189,300$68/sqft |
Source: Public Record Report a problem | ||
Public tax history
| Year | Property taxes | Tax assessment |
|---|---|---|
| 2025 | $1,045 +3.7% | $121,060 +2.9% |
| 2024 | $1,008 +3.1% | $117,648 +3% |
| 2023 | $978 +3.3% | $114,221 +3% |
| 2022 | $947 +0.2% | $110,894 +3% |
| 2021 | $945 +1.2% | $107,664 +1.4% |
| 2020 | $933 +0.7% | $106,178 +2.3% |
| 2019 | $927 -32.3% | $103,791 +1.9% |
| 2018 | $1,368 +2.4% | $101,856 +2.1% |
| 2017 | $1,336 +52.6% | $99,761 +2.1% |
| 2016 | $875 -1.8% | $97,709 +0.7% |
| 2015 | $891 -6.7% | $97,030 +21.5% |
| 2014 | $956 +50.6% | $79,892 +1.5% |
| 2013 | $634 +4.2% | $78,711 +1.7% |
| 2012 | $609 -22.1% | $77,395 -11.9% |
| 2011 | $781 -26.7% | $87,887 -16.1% |
| 2010 | $1,066 -35.7% | $104,768 -23.4% |
| 2009 | $1,659 -21.6% | $136,780 -20.5% |
| 2008 | $2,116 | $172,019 |
| 2007 | -- | -- |
| 2006 | $567 | -- |
| 2005 | -- | -- |
Find assessor info on the county website
Neighborhood: 33810
Nearby homes
- $282,4003 bd2 ba1.6k sqft1417 Country Chase Dr, Lakeland, FL 33810Off Market
- $270,0003 bd2 ba1.2k sqft1429 Country Chase Dr, Lakeland, FL 33810Sold
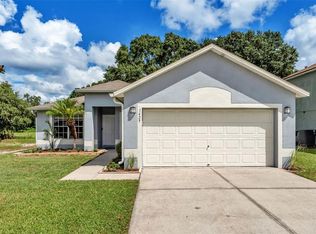
- $299,0004 bd3 ba2.1k sqft1411 Country Chase Dr, Lakeland, FL 33810Off Market

- $265,8003 bd2 ba1.4k sqft1426 Country Chase Dr, Lakeland, FL 33810Off Market
- $289,1003 bd2 ba1.6k sqft7858 Country Chase Ave, Lakeland, FL 33810Off Market
- $255,4003 bd2 ba1.2k sqft1405 Country Chase Dr, Lakeland, FL 33810Off Market
- $322,8005 bd3 ba2.1k sqft1432 Country Chase Dr, Lakeland, FL 33810Off Market
- $---- bd-- ba-- sqftCountry Chase Dr, Lakeland, FL 33801Off Market
Nearby schools
GreatSchools rating
- 2/10R. Clem Churchwell Elementary SchoolGrades: PK-5Distance: 0.9 mi
- 2/10Sleepy Hill Middle SchoolGrades: 6-8Distance: 3.4 mi
- 3/10Kathleen Senior High SchoolGrades: PK,9-12Distance: 6 mi
Schools provided by the listing agent
- Elementary: R. Clem Churchwell Elem
- Middle: Sleepy Hill Middle
- High: Kathleen High
Source: Stellar MLS. This data may not be complete. We recommend contacting the local school district to confirm school assignments for this home.
Get a cash offer in 3 minutes
Find out how much your home could sell for in as little as 3 minutes with a no-obligation cash offer.
Estimated market value
$373,100
Get a cash offer in 3 minutes
Find out how much your home could sell for in as little as 3 minutes with a no-obligation cash offer.
Estimated market value
$373,100
- Florida
- Polk County
- Lakeland
- 33810
- 1423 COUNTRY CHASE DRIVE
Nearby cities
Nearby neighborhoods
Nearby zip codes
Other Lakeland Topics
