This property checks lots of boxes on lots of search lists! Conveniently located just outside the city limit, this property has access to it all, combined with some room to sprawl! Have stuff? Need storage? Welcome home! You'll love the 32x40x14 outbuilding, the 10x16 shed, and extra storage space in the basement too! This one owner property has been very well maintained! You absolutely OWE it to yourselves to come see this listing in person...schedule a showing today!
Pending
$449,900
1423 County Rd, New Richmond, WI 54017
3beds
1,788sqft
Single Family
Built in 2015
1.01 Acres Lot
$446,900 Zestimate®
$252/sqft
$-- HOA
What's special
- 47 days
- 609
- 32
Likely to sell faster than
Zillow last checked:
Listing updated:
Listed by:
Jon C. Haasch 715-222-9256,
Haasch Real Estate Services
Source: NorthstarMLS as distributed by MLS GRID,MLS#: 7107864
Facts & features
Interior
Bedrooms & bathrooms
- Bedrooms: 3
- Bathrooms: 3
- Full bathrooms: 2
- 3/4 bathrooms: 1
Bedroom
- Level: Main
- Area: 225 Square Feet
- Dimensions: 15x15
Bedroom 2
- Level: Main
- Area: 130 Square Feet
- Dimensions: 10x13
Bedroom 3
- Level: Main
- Area: 100 Square Feet
- Dimensions: 10x10
Dining room
- Level: Main
- Area: 81 Square Feet
- Dimensions: 9x9
Family room
- Level: Basement
- Area: 276 Square Feet
- Dimensions: 12x23
Kitchen
- Level: Main
- Area: 81 Square Feet
- Dimensions: 9x9
Living room
- Level: Main
- Area: 225 Square Feet
- Dimensions: 15x15
Recreation room
- Level: Basement
- Area: 384 Square Feet
- Dimensions: 12x32
Storage
- Level: Basement
- Area: 117 Square Feet
- Dimensions: 9x13
Utility room
- Level: Basement
- Area: 154 Square Feet
- Dimensions: 11x14
Heating
- Forced Air
Cooling
- Central Air
Appliances
- Included: Dishwasher, Dryer, Microwave, Range, Refrigerator, Washer
- Laundry: Main Level
Features
- Basement: Full,Partially Finished,Storage Space
- Number of fireplaces: 1
- Fireplace features: Gas, Living Room
Interior area
- Total structure area: 2,576
- Total interior livable area: 1,788 sqft
- Finished area above ground: 1,288
- Finished area below ground: 500
Property
Parking
- Total spaces: 2
- Parking features: Attached, Asphalt, Other
- Attached garage spaces: 2
- Details: Garage Dimensions (22x24), Garage Door Height (7), Garage Door Width (16)
Accessibility
- Accessibility features: None
Features
- Levels: One
- Stories: 1
- Patio & porch: Covered, Deck, Front Porch
Lot
- Size: 1.01 Acres
- Dimensions: 147.57 x 295.05 x 150.00 x 295.00
- Features: Property Adjoins Public Land, Tree Coverage - Light
Details
- Foundation area: 1288
- Parcel number: 026100280000
- Zoning description: Residential-Single Family
Construction
Type & style
- Home type: SingleFamily
- Property subtype: Single Family
Materials
- Roof: Age Over 8 Years,Asphalt
Condition
- New construction: No
- Year built: 2015
Utilities & green energy
- Gas: Natural Gas
- Sewer: Private Sewer
- Water: Well
- Utilities for property: Underground Utilities
Community & HOA
HOA
- Has HOA: No
Location
- Region: New Richmond
Financial & listing details
- Price per square foot: $252/sqft
- Tax assessed value: $422,200
- Annual tax amount: $4,051
- Date on market: 8/7/2026
- Cumulative days on market: 61 days
Estimated market value
$446,900
$425,000 - $469,000
$2,508/mo
Price history
| Date | Event | Price |
|---|---|---|
| 9/18/2026 | Pending sale | $449,900$252/sqft |
Source:  NorthstarMLS as distributed by MLS GRID #7107864 Report a problem NorthstarMLS as distributed by MLS GRID #7107864 Report a problem | ||
| 8/7/2026 | Listed for sale | $449,900$252/sqft |
Source: NorthstarMLS as distributed by MLS GRID #7107864 Report a problem | ||
| 7/23/2026 | Listing removed | $449,900$252/sqft |
Source: NorthstarMLS as distributed by MLS GRID #7107864 Report a problem | ||
| 7/10/2026 | Listed for sale | $449,900+2042.4%$252/sqft |
Source: NorthstarMLS as distributed by MLS GRID #7107864 Report a problem | ||
| 9/16/2014 | Sold | $21,000$12/sqft |
Source: Public Record Report a problem | ||
Public tax history
| Year | Property taxes | Tax assessment |
|---|---|---|
| 2025 | $5,034 +2.6% | $322,900 |
| 2024 | $4,907 +2.6% | $322,900 |
| 2023 | $4,785 +30.4% | $322,900 |
| 2022 | $3,669 +15.3% | $322,900 |
| 2021 | $3,182 +15.4% | $322,900 +80.1% |
| 2020 | $2,757 -25.6% | $179,300 |
| 2019 | $3,706 +2.9% | $179,300 |
| 2018 | $3,601 +20.5% | $179,300 |
| 2017 | $2,988 +2.3% | $179,300 |
| 2016 | $2,920 +1227.1% | $179,300 +1311.8% |
| 2015 | $220 +3.4% | $12,700 |
| 2014 | $213 | $12,700 |
Find assessor info on the county website
Monthly payment
Est. payment
Payment breakdown
Explore the cost of this home by adjusting the details. Changes won't be saved.Climate risks
Neighborhood: 54017

Similar homes
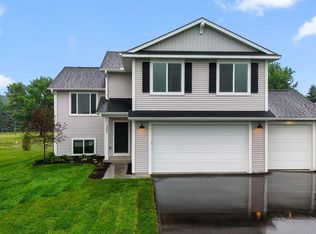
- $415,0004 bd3 ba2.4k sqft1365 Martin Ct, New Richmond, WI 54017For Sale
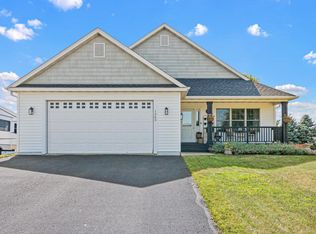
 MLS ID #7122557, Capecchi & Company, EXP Realty, LLC. NorthstarMLS as distributed by MLS GRID
 - $475,0003 bd2 ba1.9k sqft1410 143rd St, New Richmond, WI 54017For Sale
 MLS ID #7119682, Scott A Rudd, RE/MAX Results Inc. NorthstarMLS as distributed by MLS GRID
 - $356,9003 bd2 ba1.6k sqft1348 Mallard Ln, New Richmond, WI 54017For Sale
 MLS ID #7126776, James R Moe, WESTconsin Realty LLC. NorthstarMLS as distributed by MLS GRID
 - $450,0003 bd3 ba2.2k sqft2394 110th St, New Richmond, WI 54017For Sale
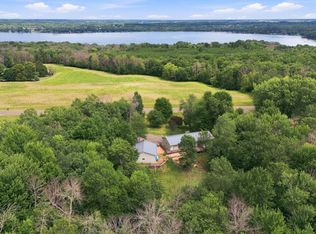 MLS ID #7113318, Matthew Wright, eXp Realty. NorthstarMLS as distributed by MLS GRID
 - $375,0003 bd2 ba2k sqft1381 Pheasant Run, New Richmond, WI 54017For SaleMLS ID #7135853, Carrie M Paulson, RE/MAX Team 1 Realty. NorthstarMLS as distributed by MLS GRID
- $359,0003 bd2 ba1.9k sqft270 Prairie Rd, New Richmond, WI 54017For SaleMLS ID #7128570, Jesse Penman, eXp Realty. NorthstarMLS as distributed by MLS GRID
- $499,9003 bd3 ba2.6k sqft1316 Bluff Border Rd, New Richmond, WI 54017For SaleMLS ID #7032541, Jay Fletch, Edina Realty, Inc.. NorthstarMLS as distributed by MLS GRID
- $339,0003 bd2 ba1.9k sqft1395 Willow Ave, New Richmond, WI 54017For SaleMLS ID #7115487, Toot Penovich, Realty ONE Group SIMPLIFIED. NorthstarMLS as distributed by MLS GRID
- $310,0002 bd2 ba1.5k sqft1458 Wooduck Ln, New Richmond, WI 54017For SaleMLS ID #7123353, Jeffrey Fern, Whitetail Properties Real Esta. NorthstarMLS as distributed by MLS GRID
- $349,9003 bd2 ba2k sqft1757 220th Ave, New Richmond, WI 54017For SaleMLS ID #7129586, Capecchi & Company, EXP Realty, LLC. NorthstarMLS as distributed by MLS GRID
- $300,0003 bd3 ba1.8k sqft229 N 2nd St, New Richmond, WI 54017For SaleMLS ID #7109313, Alec Roth, Edina Realty, Inc.. NorthstarMLS as distributed by MLS GRID
- $399,0001 bd2 ba2.3k sqft114 E 6th St, New Richmond, WI 54017For SaleMLS ID #6759906, Lori S. Bernard, Century 21 Affiliated*. NorthstarMLS as distributed by MLS GRID
- $534,9004 bd3 ba2.5k sqft603 Grouse Way, New Richmond, WI 54017New ConstructionMLS ID #7077439, Amy J. McCune, Realty ONE Group SIMPLIFIED. NorthstarMLS as distributed by MLS GRID
- $349,9003 bd2 ba1.9k sqft1136 Highpoint Ct, New Richmond, WI 54017For SaleMLS ID #7055861, Jay Fletch, Edina Realty, Inc.. NorthstarMLS as distributed by MLS GRID
- $339,7794 bd1 ba1.6k sqft681 Utah Ave, New Richmond, WI 54017For SaleMLS ID #7111749, Jenn Rosenow, Edina Realty, Inc.. NorthstarMLS as distributed by MLS GRID
- $325,0003 bd3 ba2.3k sqft1541 Sequoia Ln, New Richmond, WI 54017For SaleMLS ID #7138987, Gwendolyn Marty, Jason Mitchell Real Estate Minnesota. NorthstarMLS as distributed by MLS GRID
- $279,5003 bd2 ba1.6k sqft617 E Lincoln Rd, New Richmond, WI 54017For SaleMLS ID #7133349, Kevin J. Sutton, GRI, Keller Williams Premier Realty. NorthstarMLS as distributed by MLS GRID
- $469,0003 bd2 ba2k sqft861 Willow Ridge Rd #1, Hudson, WI 54016For SaleMLS ID #7130447, Jesse Penman, eXp Realty. NorthstarMLS as distributed by MLS GRID
- $449,9003 bd2 ba1.6k sqft3563 Newcastle Dr, River Falls, WI 54022For SaleMLS ID #7141709, Capecchi & Company, EXP Realty, LLC. NorthstarMLS as distributed by MLS GRID
- $230,0002 bd1 ba1.1k sqft835 Cedar Ct APT 9C, New Richmond, WI 54017For SaleMLS ID #7139686, Jodi L. Wegge, Ashworth Real Estate. NorthstarMLS as distributed by MLS GRID
