GORGEOUS contemporary home in highly desired David's Mill subdivision in Western Branch, Chesapeake's best kept secret! 4 large BRs (including huge bonus room over garage), large Master has vaulted ceilings, walk in closet and is very spacious. 2.5 BAs, all fixtures and plumbing updated- Master has dual sinks, tub and stand up shower! 2 car attached garage with large fenced secluded backyard that backs up to creek and woods. Easy access to 3 major highways and all military bases in Hampton Roads. Newer 30 year architectural roof, gutter guards, new water heater, hardwood floors in entryway and foyer, expanded 500 sq foot deck with Hawkeye Spa/Hot Tub which conveys. Alarm system, security lights, backyard floodlights. Includes matching whirlpool appliances featuring gas stove and side by side refrigerator with ice and water dispenser, window treatments, front load washer and dryer, gas fire place, custom workbench and lawn equipment (mower, weedeater, pressure washer, table saw, etc) which also convey. Interior and exterior freshly painted, beautifully landscaped with GREAT curb appeal and fantastic neighbors. Chittum and Western Branch School Districts! Empty nesters downsizing- Flexible on move date, MOVE IN READY, immediate availability and sellers can vacate on closing. Come see this gem in one of the hottest real estate markets in Hampton Roads!
Sold for $486,000
$486,000
1423 Creekview Dr, Chesapeake, VA 23321
4beds
2,554sqft
SingleFamily
Built in 1995
0.4 Acres Lot
$531,600 Zestimate®
$190/sqft
$3,348 Estimated rent
Home value
$531,600
$505,000 - $558,000
$3,348/mo
Zestimate® history
Owner options
List your home for rent
$3,348/mo
Rent Zestimate®
Find your next renter with Zillow Rental Manager. Plus, with online applications, you can quickly screen prospective tenants – for free.
$3,348/mo
Rent Zestimate®
Refinance and save
$2,961/mo
Est. payment
Refinancing to a lower rate could help reduce your monthly payments and save thousands over the life of the loan.
$2,961/mo
Est. payment
Explore your selling options
Work with a Zillow partner agent
Leverage their expertise and Zillow's premium Showcase listings to get your home seen by more buyers.
Get startedList with your own agent
Get your home in front of millions of buyers by listing it on Zillow.
Learn how to do itSell it yourself
Take full control of how buyers see your home on Zillow by listing For Sale by Owner (FSBO).
List your homeWhat's special
Facts & features
Interior
Bedrooms & bathrooms
- Bedrooms: 4
- Bathrooms: 3
- Full bathrooms: 2
- 1/2 bathrooms: 1
Heating
- Forced air, Gas
Cooling
- Central
Appliances
- Included: Dishwasher, Dryer, Garbage disposal, Microwave, Range / Oven, Refrigerator, Trash compactor, Washer
Features
- Scuttle Access, Walk-In Closet, Window Treatments, Cathedral Ceiling, Fireplace Gas-natural
- Flooring: Tile, Carpet, Hardwood, Linoleum / Vinyl
- Basement: None
- Has fireplace: Yes
Interior area
- Total interior livable area: 2,554 sqft
Property
Parking
- Parking features: Garage - Attached, Off-street
Features
- Exterior features: Vinyl, Wood, Brick
- Has spa: Yes
- Has view: Yes
- View description: Park
Lot
- Size: 0.4 Acres
Details
- Parcel number: 0222001000410
Construction
Type & style
- Home type: SingleFamily
Materials
- wood frame
- Foundation: Other
- Roof: Shake / Shingle
Condition
- Year built: 1995
Community & HOA
Location
- Region: Chesapeake
Financial & listing details
- Price per square foot: $190/sqft
- Tax assessed value: $465,900
- Annual tax amount: $4,706
- Ownership type: Simple
Price history
| Date | Event | Price |
|---|---|---|
| 5/23/2024 | Sold | $486,000-1.8%$190/sqft |
Source: Public Record Report a problem | ||
| 5/3/2024 | Contingent | $494,900$194/sqft |
Source:  REIN Inc. #10525821 Report a problem REIN Inc. #10525821 Report a problem | ||
| 4/3/2024 | Listed for sale | $494,900+53.2%$194/sqft |
Source: REIN Inc. #10525821 Report a problem | ||
| 7/13/2017 | Sold | $323,000-6.4%$126/sqft |
Source: Public Record Report a problem | ||
| 5/19/2017 | Price change | $345,000+3.3%$135/sqft |
Source: Southerland Real Estate Inc. #10127653 Report a problem | ||
| 5/12/2017 | Listed for sale | $334,000+6.4%$131/sqft |
Source: Owner Report a problem | ||
| 6/28/2012 | Listing removed | $314,000$123/sqft |
Source: Thomas Alphin #0917705 Report a problem | ||
| 6/1/2012 | Listed for sale | $314,000$123/sqft |
Source: Thomas Alphin #0917705 Report a problem | ||
| 12/29/2011 | Listing removed | $314,000$123/sqft |
Source: Thomas Alphin #0917705 Report a problem | ||
| 9/15/2011 | Listed for sale | $314,000$123/sqft |
Source: Thomas Alphin #0917705 Report a problem | ||
| 5/18/2011 | Listing removed | $314,000$123/sqft |
Source: Thomas Alphin #0917705 Report a problem | ||
| 2/24/2011 | Listed for sale | $314,000-1.9%$123/sqft |
Source: Thomas Alphin #0917705 Report a problem | ||
| 7/6/2009 | Sold | $320,000$125/sqft |
Source: Public Record Report a problem | ||
Public tax history
| Year | Property taxes | Tax assessment |
|---|---|---|
| 2025 | $4,706 +2.6% | $465,900 +2.6% |
| 2024 | $4,587 +5% | $454,200 +5% |
| 2023 | $4,368 +4.7% | $432,500 +8.8% |
| 2022 | $4,174 +16.9% | $397,500 +16.9% |
| 2021 | $3,569 | $339,900 +3% |
| 2020 | -- | $330,000 -0.7% |
| 2019 | $3,490 +14.3% | $332,400 +2% |
| 2018 | $3,053 -4.2% | $326,000 +7.3% |
| 2017 | $3,189 +2% | $303,700 +2% |
| 2016 | $3,125 +2.3% | $297,600 +2.3% |
| 2015 | $3,053 | $290,800 +2.6% |
| 2014 | $3,053 +6.1% | $283,400 +3.4% |
| 2013 | $2,879 -1% | $274,200 -1% |
| 2012 | $2,907 -1.8% | $276,900 -1.8% |
| 2011 | $2,960 -3.4% | $281,900 -3.4% |
| 2010 | $3,065 -7.9% | $291,900 -7.9% |
| 2009 | $3,327 | $316,900 |
| 2008 | $3,327 -0.9% | $316,900 |
| 2007 | $3,359 +1.7% | $316,900 +6.4% |
| 2006 | $3,304 +29.2% | $297,700 +49% |
| 2004 | $2,557 +8.5% | $199,800 +8.5% |
| 2003 | $2,356 +4.7% | $184,100 +4.7% |
| 2002 | $2,250 +3.7% | $175,800 +3.7% |
| 2001 | $2,171 | $169,600 |
Find assessor info on the county website
Neighborhood: Western Branch South
Nearby homes
- $543,4005 bd3 ba2.8k sqft1427 Creekview Dr, Chesapeake, VA 23321Off Market
- $502,6004 bd2 ba2.4k sqft4800 Deerview Ct, Chesapeake, VA 23321Off Market
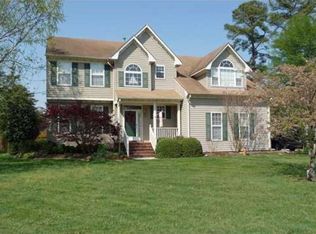
- $511,2004 bd2 ba2.5k sqft4804 Deerview Ct, Chesapeake, VA 23321Off Market
- $---- bd-- ba-- sqft4816 Charlton Dr, Chesapeake, VA 23321Off Market
- $536,4004 bd2 ba2.6k sqft1428 Creekview Dr, Chesapeake, VA 23321Off Market
- $536,5005 bd3 ba2.7k sqft1424 Creekview Dr, Chesapeake, VA 23321Off Market
- $464,2004 bd3 ba2k sqft1420 Creekview Dr, Chesapeake, VA 23321Off Market
- $792,0002 bd3 ba2.1k sqft4825 Charlton Dr, Chesapeake, VA 23321Off Market
Nearby schools
GreatSchools rating
- 9/10Edwin W. Chittum Elementary SchoolGrades: PK-5Distance: 2.2 mi
- 8/10Jolliff Middle SchoolGrades: 6-8Distance: 1.5 mi
- 5/10Western Branch High SchoolGrades: 9-12Distance: 4.1 mi
Schools provided by the listing agent
- Elementary: Edwin W. Chittum Elementary
- Middle: Jolliff Middle
- High: Western Branch
- District: Western Branch
Source: The MLS. This data may not be complete. We recommend contacting the local school district to confirm school assignments for this home.


Get pre-qualified for a loan
At Zillow Home Loans, we can pre-qualify you in as little as 5 minutes with no impact to your credit score.An equal housing lender. NMLS #10287.
Sell for more on Zillow
Get a Zillow Showcase℠ listing at no additional cost and you could sell for .
$531,600
2% more
+$10,632
With Zillow Showcase(estimated)
$542,232
- Virginia
- Chesapeake City
- Chesapeake
- 23321
- Western Branch South
- 1423 Creekview Dr
Nearby cities
Nearby neighborhoods
Nearby zip codes
Other Chesapeake Topics
