Vintage lover vibes meets this 1936 English Tudor situated in the desirable Hale/Mayfair neighborhood of Denver. Perfect opportunity to collect rent with the lower level updated 1 bedroom apartment with full kitchen for added income or extra living space. Main floor of the home has 3 bedrooms, a spacious living room and formal dining room. Interior details include cove ceilings, arched entryways, restored multi-pane steel casement windows, intricate tile and hardwood floors throughout. Kitchen features high end, Mid-Century “Geneva” cabinets, plus a built-in pantry and cozy breakfast nook. Lower level apartment has a private exterior entrance complete with its own patio and sun awning available fully furnished ready for short-term or long-term rentals. The unique, vintage space features natural light, all new flooring, remodeled 3/4 bath, full bath, bedroom, large family room with custom “Murphy” bed and a fully equipped, eat-in kitchen with a “Ben Hur “ 1940s freezer converted into an island stove, a convection microwave plus custom matching range hood, a “Tracy” 1960s kitchenette sink. Enjoy relaxing and entertaining on the back patio with covered awning and your very own private pool and/or landscaped yard. The front and back yard is landscaped with natives and pollinators and includes a sprinkler system. This delightful home is an oasis in the city convenient to City Park, Downtown and Cherry Creek. Come see this unique property today! (IF POOLS ARE NOT FOR YOU, SELLER WILL GIVE CREDIT FOR REMOVAL OR IF THEY ARE FOR YOU, A LINER REPLACEMENT WITH A CLOSING BEFORE NOVEMBER 15, 2025.)
Sold for $815,000
$815,000
1423 Dahlia Street, Denver, CO 80220
4beds
2,747sqft
Single Family Residence
Built in 1936
6,170 Square Feet Lot
$797,200 Zestimate®
$297/sqft
$5,987 Estimated rent
Home value
$797,200
$749,000 - $853,000
$5,987/mo
Zestimate® history
Owner options
List your home for rent
$5,987/mo
Rent Zestimate®
Find your next renter with Zillow Rental Manager. Plus, with online applications, you can quickly screen prospective tenants – for free.
$5,987/mo
Rent Zestimate®
Refinance and save
$4,661/mo
Est. payment
Refinancing to a lower rate could help reduce your monthly payments and save thousands over the life of the loan.
$4,661/mo
Est. payment
Explore your selling options
Work with a Zillow partner agent
Leverage their expertise and Zillow's premium Showcase listings to get your home seen by more buyers.
Get startedList with your own agent
Get your home in front of millions of buyers by listing it on Zillow.
Learn how to do itSell it yourself
Take full control of how buyers see your home on Zillow by listing For Sale by Owner (FSBO).
List your homeWhat's special
Private poolOwn patioPrivate exterior entranceSprinkler systemLandscaped yardFormal dining roomIntricate tile
Zillow last checked:
Listing updated:
Listed by:
Stephanie Jakob 303-887-7586 stephscolistings@gmail.com,
Colorado Realty 4 Less, LLC
Bought with:
Kevin Jochem, 100049183
HomeSmart
Source: REcolorado as distributed by MLS GRID,MLS#: 2008986
Facts & features
Interior
Bedrooms & bathrooms
- Bedrooms: 4
- Bathrooms: 3
- Full bathrooms: 2
- 3/4 bathrooms: 1
- Main level bathrooms: 1
- Main level bedrooms: 3
Bedroom
- Level: Main
Bedroom
- Level: Main
Bedroom
- Level: Basement
Bathroom
- Level: Main
Bathroom
- Level: Basement
Bathroom
- Level: Basement
Other
- Description: Spacious Main Level Primary
- Level: Main
Dining room
- Level: Main
Family room
- Description: Includes Built-In Murphy Bed And All Furnishings
- Level: Basement
Kitchen
- Description: Fully Furnished Mother-In-Law Apartment Or Rental
- Level: Basement
Laundry
- Description: Laundry On Both Levels
- Level: Main
Laundry
- Level: Basement
Living room
- Level: Main
Heating
- Baseboard, Electric, Forced Air, Natural Gas
Cooling
- Evaporative Cooling
Appliances
- Included: Dishwasher, Disposal, Dryer, Gas Water Heater, Microwave, Oven, Range, Refrigerator, Washer
- Laundry: In Unit
Features
- Ceiling Fan(s), Entrance Foyer, Pantry, Smoke Free, Tile Counters
- Flooring: Tile, Vinyl, Wood
- Basement: Exterior Entry,Finished,Full,Interior Entry,Sump Pump
Interior area
- Total structure area: 2,747
- Total interior livable area: 2,747 sqft
- Finished area above ground: 1,401
- Finished area below ground: 1,195
Property
Parking
- Total spaces: 2
- Parking features: Garage
- Garage spaces: 2
Features
- Levels: One
- Stories: 1
- Entry location: Stairs
- Patio & porch: Patio
- Pool features: Outdoor Pool
- Fencing: Full
Lot
- Size: 6,170 Square Feet
- Features: Level, Sprinklers In Front, Sprinklers In Rear
Details
- Parcel number: 606201016
- Zoning: U-TU-C
- Special conditions: Standard
Construction
Type & style
- Home type: SingleFamily
- Architectural style: Tudor
- Property subtype: Single Family Residence
Materials
- Brick
- Roof: Composition
Condition
- Updated/Remodeled
- Year built: 1936
Utilities & green energy
- Electric: 110V, 220 Volts
- Sewer: Public Sewer
- Water: Public
- Utilities for property: Cable Available, Electricity Connected, Natural Gas Connected, Phone Available
Community & HOA
Community
- Security: Carbon Monoxide Detector(s), Smoke Detector(s)
- Subdivision: Hale/Mayfair
HOA
- Has HOA: No
Location
- Region: Denver
Financial & listing details
- Price per square foot: $297/sqft
- Tax assessed value: $909,600
- Annual tax amount: $4,535
- Date on market: 6/27/2025
- Listing terms: Cash,Conventional
- Exclusions: Tenant's Personal Property, Metal Motorcycle Sculpture In Basement And Seller's Personal Property.
- Ownership: Individual
- Electric utility on property: Yes
- Road surface type: Paved
Price history
| Date | Event | Price |
|---|---|---|
| 10/10/2025 | Sold | $815,000$297/sqft |
Source:  REcolorado as distributed by MLS GRID #2008986 Report a problem REcolorado as distributed by MLS GRID #2008986 Report a problem | ||
| 9/9/2025 | Pending sale | $815,000$297/sqft |
Source: REcolorado as distributed by MLS GRID #2008986 Report a problem | ||
| 9/5/2025 | Price change | $815,000-4.1%$297/sqft |
Source: REcolorado as distributed by MLS GRID #2008986 Report a problem | ||
| 7/22/2025 | Price change | $850,000-2.9%$309/sqft |
Source: REcolorado as distributed by MLS GRID #2008986 Report a problem | ||
| 7/8/2025 | Price change | $875,000-2.7%$319/sqft |
Source: REcolorado as distributed by MLS GRID #2008986 Report a problem | ||
| 6/27/2025 | Listed for sale | $899,000+33.2%$327/sqft |
Source: REcolorado as distributed by MLS GRID #2008986 Report a problem | ||
| 2/24/2021 | Listing removed | -- |
Source: Owner Report a problem | ||
| 6/11/2020 | Listing removed | $2,400$1/sqft |
Source: Owner Report a problem | ||
| 6/5/2020 | Price change | $2,400-5%$1/sqft |
Source: Owner Report a problem | ||
| 6/2/2020 | Listed for rent | $2,525-15.8%$1/sqft |
Source: Owner Report a problem | ||
| 2/28/2020 | Listing removed | $675,000$246/sqft |
Source: Gillit Lindel Realty Group Inc. #9351502 Report a problem | ||
| 1/21/2020 | Pending sale | $675,000$246/sqft |
Source: Gillit Lindel Realty Group Inc. #9351502 Report a problem | ||
| 12/9/2019 | Listed for sale | $675,000+50%$246/sqft |
Source: Gillit Lindel Realty Group Inc. #9351502 Report a problem | ||
| 11/21/2019 | Listing removed | $3,000$1/sqft |
Source: Gillit Lindel Realty Group Inc. #3186373 Report a problem | ||
| 10/8/2019 | Listed for rent | $3,000$1/sqft |
Source: Better Homes Real Estate Inc. #3186373 Report a problem | ||
| 10/23/2014 | Sold | $450,000-6.1%$164/sqft |
Source: Public Record Report a problem | ||
| 9/15/2014 | Price change | $479,000-1.8%$174/sqft |
Source: BROKERS GUILD CHERRY CREEK LTD #7606011 Report a problem | ||
| 9/13/2014 | Price change | $488,000-1.8%$178/sqft |
Source: BROKERS GUILD CHERRY CREEK LTD #7606011 Report a problem | ||
| 9/8/2014 | Price change | $497,000-2.4%$181/sqft |
Source: BROKERS GUILD CHERRY CREEK LTD #7606011 Report a problem | ||
| 9/4/2014 | Price change | $509,000-1.9%$185/sqft |
Source: BROKERS GUILD CHERRY CREEK LTD #7606011 Report a problem | ||
| 8/29/2014 | Price change | $519,000-3.4%$189/sqft |
Source: BROKERS GUILD CHERRY CREEK LTD #7606011 Report a problem | ||
| 8/27/2014 | Listed for sale | $537,000$195/sqft |
Source: BROKERS GUILD CHERRY CREEK LTD #7606011 Report a problem | ||
Public tax history
| Year | Property taxes | Tax assessment |
|---|---|---|
| 2024 | $4,437 +18.4% | $57,260 -5.4% |
| 2023 | $3,749 +3.6% | $60,520 +28.4% |
| 2022 | $3,619 +13% | $47,140 -2.8% |
| 2021 | $3,203 +2.9% | $48,500 +12.3% |
| 2020 | $3,113 +6.2% | $43,172 -0.7% |
| 2019 | $2,931 | $43,473 +14.7% |
| 2018 | $2,931 +0.3% | $37,890 |
| 2017 | $2,923 +10.1% | $37,890 +11.5% |
| 2016 | $2,656 +18.2% | $33,990 |
| 2015 | $2,247 0% | $33,990 +25.6% |
| 2014 | $2,248 -4.4% | $27,060 |
| 2013 | $2,351 +17.9% | $27,060 -3.3% |
| 2012 | $1,994 +12% | $27,970 +0.7% |
| 2011 | $1,781 +2.2% | $27,770 +3.9% |
| 2010 | $1,742 -1.4% | $26,740 |
| 2009 | $1,767 -0.2% | $26,740 +1.1% |
| 2008 | $1,770 +7.9% | $26,460 |
| 2007 | $1,641 +1.1% | $26,460 +8% |
| 2006 | $1,623 +16.1% | $24,510 |
| 2005 | $1,398 +1% | $24,510 +9.9% |
| 2003 | $1,384 +1.9% | $22,310 -3.5% |
| 2002 | $1,358 | $23,120 +39% |
| 2001 | -- | $16,630 |
Find assessor info on the county website
Neighborhood: Hale
Nearby homes
- $701,0004 bd4 ba1.8k sqft1439 N Dahlia St, Denver, CO 80220Off Market
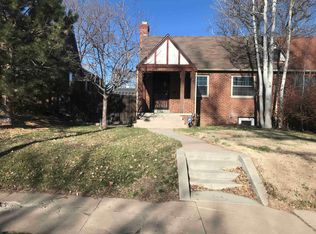
- $757,7004 bd2 ba2k sqft1405 Dahlia St, Denver, CO 80220Off Market
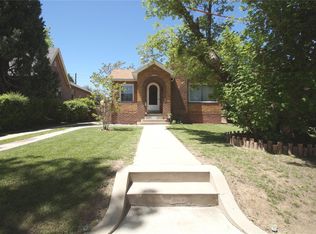
- $623,0002 bd2 ba2.1k sqft1441 Dahlia St, Denver, CO 80220Off Market
- $899,7003 bd2 ba2.2k sqft1401 Dahlia St, Denver, CO 80220Off Market

- $340,6001 bd1 ba646 sqft1443 Dahlia St, Denver, CO 80220Off Market
- $835,0004 bd2 ba2.3k sqft1420 N Dexter St, Denver, CO 80220Sold
- $848,3003 bd2 ba2.3k sqft1445 Dahlia St, Denver, CO 80220Off Market
- $728,4003 bd2 ba2k sqft1430 Dexter St, Denver, CO 80220Off Market
Nearby schools
GreatSchools rating
- 7/10Palmer Elementary SchoolGrades: PK-5Distance: 0.6 mi
- 3/10Hill Campus Of Arts And SciencesGrades: 6-8Distance: 1 mi
- 8/10East High SchoolGrades: 9-12Distance: 1.3 mi
Schools provided by the listing agent
- Elementary: Palmer
- Middle: Hill
- High: East
- District: Denver 1
Source: REcolorado as distributed by MLS GRID. This data may not be complete. We recommend contacting the local school district to confirm school assignments for this home.
Get a cash offer in 3 minutes
Find out how much your home could sell for in as little as 3 minutes with a no-obligation cash offer.
Estimated market value
$797,200
Get a cash offer in 3 minutes
Find out how much your home could sell for in as little as 3 minutes with a no-obligation cash offer.
Estimated market value
$797,200
- Colorado
- Denver County
- Denver
- 80220
- Hale
- 1423 Dahlia Street
Nearby cities
Nearby neighborhoods
Nearby zip codes
Other Denver Topics
