CONDOMINIUM FOR SALE BY OWNER
Exceptional courtyard pied-a-terre situated two houses off Esplanade Avenue, where the residential French Quarter joins the down river Faubourg Marigny triangle. Quiet, secluded, secure. Idyllic setting. Charming neighborhood. Four unit condominium, with two units in each of two buildings.
THE APARTMENT
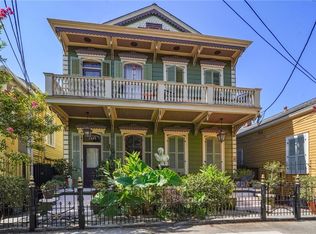
Entering through a private security gate at the side of the street front Eastlake Victorian double residence (1425/1427 Dauphine), an open passage way leads to a formal courtyard and a free standing double town house behind the courtyard, at the rear of the deep lot. Triplex Unit 1423 comprises the left half of this new (2008) building, styled to match the original exterior of the restored and renovated 1899 Victorian building across the courtyard. The apartment interior is modern.
First Floor -- Raised front porch, sitting room, all electric, porcelain tile counter open kitchen, powder room, storage space, 10' ceiling.
Second Floor -- Spacious bedroom, full tile shower/bath, double wide/double hung closet w/upper storage, 9' ceiling, balcony w/courtyard & neighborhood roof top views.
Third Floor -- Railed room size office/study/sleeping loft (width accomodates queen bed length) under beamed cathedral ceiling, another double wide/double hung closet, washer/dryer recess closet, south gable window.
Oak flooring and staircases, crown molding, period style windows, window blinds, ceiling fans internet/cable/phone jacks each level, Bosch washer and dryer, GE kitchen appliances, disposal, exhaust fan. New Mitsubishi high efficiency HVAC mini-split system installed August 2013 has seven year warranty.
THE SETTING
The front of the south facing town house, 100' back from the street, faces the rear of the main house, 30' across the wide herringbone brick courtyard. The porches and balconies share a view of bed planted and potted trees, shrubs, and flowers, usually in leaf and bloom year round. Patio chairs, tables, chaise lounges, and market umbrella are provided for common use. The entire property, from the street front garden rearward, is secluded by high lot line fences and two one story abutting windowless building walls. The courtyard garden is the townhouse "front yard". Both buildings are elevated on masonry piers. On the street, the main building front is set back 16' from the sidewalk, with a high masonry porch, front garden, balcony, and gated iron sidewalk and lot line fencing. It features extensive multi-colored Eastlake woodwork detail. Each townhouse unit has an address placard and mailbox at its side gate.
THE NEIGHBORHOOD
Dauphine Street is a one lane, one way residential street, passing down river through the French Quarter, the Faubourg Marigny, and Bywater. The 1400 block enjoys light motor and bicycle, regular day and evening pedestrian traffic, and continuous illumination from street lights and private residences. Curbside parking on the block is almost always available, and when not, found within a block or two. Property owners can obtain annual all day parking passes from the city for a small fee. There are several private parking lots nearby.
Sold
Street View
Price Unknown
1423 Dauphine St, New Orleans, LA 70116
1beds
1baths
742sqft
Condo
Built in 2008
-- sqft lot
$272,900 Zestimate®
$--/sqft
$1,678 Estimated rent
Home value
$272,900
$254,000 - $292,000
$1,678/mo
Zestimate® history
Owner options
List your home for rent
$1,678/mo
Rent Zestimate®
Find your next renter with Zillow Rental Manager. Plus, with online applications, you can quickly screen prospective tenants – for free.
$1,678/mo
Rent Zestimate®
Refinance and save
$248/mo
Est. payment
Refinancing to a lower rate could help reduce your monthly payments and save thousands over the life of the loan.
$248/mo
Est. payment
Explore your selling options
Work with a Zillow partner agent
Leverage their expertise and Zillow's premium Showcase listings to get your home seen by more buyers.
Get startedList with your own agent
Get your home in front of millions of buyers by listing it on Zillow.
Learn how to do itSell it yourself
Take full control of how buyers see your home on Zillow by listing For Sale by Owner (FSBO).
List your homeWhat's special
Facts & features
Interior
Bedrooms & bathrooms
- Bedrooms: 1
- Bathrooms: 1.5
Heating
- Wall, Electric
Cooling
- Central
Appliances
- Included: Dishwasher, Dryer, Freezer, Garbage disposal, Microwave, Range / Oven, Refrigerator, Washer
Features
- Flooring: Hardwood
- Basement: None
- Has fireplace: No
Interior area
- Total interior livable area: 742 sqft
Property
Parking
- Parking features: On-street
Features
- Exterior features: Wood, Cement / Concrete
- Has view: Yes
- View description: City
Lot
- Size: 4,200 Square Feet
Details
- Parcel number: 37W101523
Construction
Type & style
- Home type: Condo
Materials
- Roof: Asphalt
Condition
- Year built: 2008
Community & HOA
HOA
- Has HOA: Yes
- HOA fee: $248 monthly
Location
- Region: New Orleans
Financial & listing details
- Tax assessed value: $257,600
- Annual tax amount: $2,496
Price history
| Date | Event | Price |
|---|---|---|
| 6/17/2024 | Sold | -- |
Source: Public Record Report a problem | ||
| 7/20/2021 | Sold | -- |
Source: Public Record Report a problem | ||
| 6/25/2015 | Sold | -- |
Source:  GSREIN #2003721 Report a problem GSREIN #2003721 Report a problem | ||
Public tax history
| Year | Property taxes | Tax assessment |
|---|---|---|
| 2026 | $2,496 -26.6% | $25,760 |
| 2025 | $3,400 -1.5% | $25,760 |
| 2024 | $3,452 -15.4% | $25,760 -8% |
| 2023 | $4,080 +25% | $28,000 +20.7% |
| 2022 | $3,263 -6.7% | $23,190 -4.6% |
| 2021 | $3,498 -1% | $24,300 |
| 2020 | $3,533 +3.7% | $24,300 +7.8% |
| 2019 | $3,407 | $22,550 |
| 2018 | $3,407 | $22,550 |
| 2017 | $3,407 -1.9% | $22,550 -16.5% |
| 2016 | $3,475 -15.2% | $27,000 +227.3% |
| 2015 | $4,098 | $8,250 |
| 2014 | $4,098 +234.1% | $8,250 |
| 2013 | $1,227 | $8,250 |
| 2012 | -- | $8,250 |
| 2011 | -- | $8,250 |
| 2010 | -- | $8,250 -29.2% |
| 2009 | -- | $11,650 |
| 2007 | -- | $11,650 |
Find assessor info on the county website
Neighborhood: Marigny
Nearby homes
- $--2 bd2 ba716 sqft1423 Dauphine St #1423, New Orleans, LA 70116Sold
- $--2 bd3 ba1.6k sqft1425 Dauphine St, New Orleans, LA 70116Sold

- $588,8003 bd2 ba1.6k sqft1427 Dauphine St, New Orleans, LA 70116Off Market
- $265,0001 bd1 ba716 sqft1427 Dauphine St #A, New Orleans, LA 70116Off Market
- $624,8003 bd3 ba1.6k sqft1427 Dauphine St #1427, New Orleans, LA 70116Off Market
- $394,6002 bd3 ba1.6k sqft1425 Dauphine St UNIT LEFT, New Orleans, LA 70116Off Market
- $685,1002 bd3 ba1.6k sqft1425 Dauphine St #1425, New Orleans, LA 70116Off Market
- $--6 bd2 ba1.4k sqft1431 Dauphine St, New Orleans, LA 70116Sold
Nearby schools
GreatSchools rating
- 8/10Mary McLeod Bethune Elementary School of Literature & TechnologyGrades: PK-8Distance: 1.9 mi
- NAWarren Easton Senior High SchoolGrades: 9-12Distance: 1.8 mi
- 7/10Benjamin Franklin Elementary Math And ScienceGrades: PK-8Distance: 4.3 mi
Get a cash offer in 3 minutes
Find out how much your home could sell for in as little as 3 minutes with a no-obligation cash offer.
Estimated market value
$272,900
Get a cash offer in 3 minutes
Find out how much your home could sell for in as little as 3 minutes with a no-obligation cash offer.
Estimated market value
$272,900
- Louisiana
- Orleans Parish
- New Orleans
- 70116
- Marigny
- 1423 Dauphine St
Nearby cities
Nearby neighborhoods
Nearby zip codes
Other New Orleans Topics
