Country Living at Its Finest!
Just minutes from the new Fremont Elementary and an easy commute to SJAFB!
Welcome to this beautifully maintained brick ranch sitting on 2.11 acres in Fremont! This charming home offers 3 bedrooms, 2 full baths, a formal dining room, a dedicated office, and a spacious laundry room complete with a full-size farm sink and plenty of cabinet storage.
The open-concept great room and kitchen make entertaining a breeze, and the whole-house central vacuum system keeps daily chores easy. You'll also love the oversized attached garage with its own storage closet.
Now for the real showstopper — the backyard! Step out onto the large deck, or head straight to the ultimate gathering space — a 36 x 36 party barn! It's fully equipped with a bar, Jenn-Air stove, sink, screened-in porch, and large roll-up doors on each end. The party barn also features window AC units that will convey and a gas hookup for a brick heater, making it perfect for year-round entertaining.
Need space for your toys or tools? You've got it with the wired 18 x 21 metal building — ideal for lawn equipment, ATVs, or extra storage.
This property has been lovingly cared for and is ready for its next owners to enjoy for years to come.
Don't miss out — homes like this in Fremont don't last long!
Sold for $345,000
$345,000
1423 Davis Mill Road, Fremont, NC 27830
3beds
1,790sqft
Single Family Residence
Built in 1963
2.11 Acres Lot
$356,800 Zestimate®
$193/sqft
$1,624 Estimated rent
Home value
$356,800
$310,000 - $407,000
$1,624/mo
Zestimate® history
Loading...
Owner options
List your home for rent
$1,624/mo
Rent Zestimate®
Find your next renter with Zillow Rental Manager. Plus, with online applications, you can quickly screen prospective tenants – for free.
Learn more$1,624/mo
Rent Zestimate®
Refinance and save
$2,043/mo
Est. payment
Refinancing to a lower rate could help reduce your monthly payments and save thousands over the life of the loan.
See today's rates$2,043/mo
Est. payment
Explore your selling options
Work with a Zillow partner agent
Leverage their expertise and Zillow's premium Showcase listings to get your home seen by more buyers.
Get startedList with your own agent
Get your home in front of millions of buyers by listing it on Zillow.
Learn how to do itSell it yourself
Take full control of how buyers see your home on Zillow by listing For Sale by Owner (FSBO).
List your homeWhat's special
Brick ranchLarge deckDedicated officeUltimate backyard showstopperSpacious laundry roomScreened-in porchOversized attached garage
Zillow last checked:
Listing updated:
Listed by:
Ruth Anne Harris 919-429-0328,
John Henderson Realty, Inc.
Bought with:
Karen Burnette, 303001
Porter Group Real Estate
Source: Hive MLS,MLS#: 100516939 Originating MLS: MLS of Goldsboro
Originating MLS: MLS of GoldsboroFacts & features
Interior
Bedrooms & bathrooms
- Bedrooms: 3
- Bathrooms: 2
- Full bathrooms: 2
Primary bedroom
- Level: First
- Dimensions: 11.7 x 13.2
Bedroom 2
- Level: First
- Dimensions: 11.8 x 10
Bedroom 3
- Level: First
- Dimensions: 11.4 x 10
Dining room
- Level: First
- Dimensions: 17.3 x 11.1
Great room
- Level: First
- Dimensions: 17.6 x 17.1
Kitchen
- Level: First
- Dimensions: 11 x 10.8
Laundry
- Level: First
- Dimensions: 15.2 x 9.9
Office
- Level: First
- Dimensions: 11.2 x 11.11
Heating
- Gas Pack
Cooling
- Central Air
Appliances
- Included: Washer, Refrigerator, Range, Dryer
- Laundry: Laundry Room
Features
- Central Vacuum, Entrance Foyer, Ceiling Fan(s), Blinds/Shades
- Has fireplace: No
- Fireplace features: None
Interior area
- Total structure area: 1,790
- Total interior livable area: 1,790 sqft
Property
Parking
- Total spaces: 4
- Parking features: Garage Faces Front, Additional Parking, Concrete, Garage Door Opener
Features
- Levels: One
- Stories: 1
- Patio & porch: Deck, Porch, Screened
- Fencing: None
Lot
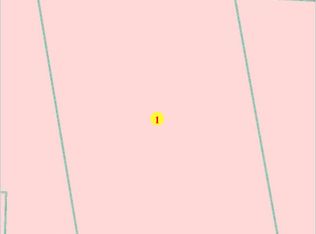
- Size: 2.11 Acres
- Dimensions: 346.39 x 189.33 x 268.53 x 430.4
Details
- Additional structures: Covered Area, Pergola, Barn(s)
- Parcel number: 3615994882
- Zoning: Residential
- Special conditions: Standard
Construction
Type & style
- Home type: SingleFamily
- Property subtype: Single Family Residence
Materials
- Brick Veneer, Vinyl Siding
- Foundation: Crawl Space
- Roof: Shingle
Condition
- New construction: No
- Year built: 1963
Utilities & green energy
- Sewer: Septic Tank
- Water: Public
- Utilities for property: Water Connected
Community & neighborhood
Location
- Region: Fremont
- Subdivision: NONE
Other
Other facts
- Listing agreement: Exclusive Right To Sell
- Listing terms: Cash,Conventional,FHA,VA Loan
Price history
| Date | Event | Price |
|---|---|---|
| 8/13/2025 | Sold | $345,000-1.4%$193/sqft |
Source:  Hive MLS #100516939 Report a problem Hive MLS #100516939 Report a problem | ||
| 7/10/2025 | Contingent | $349,900$195/sqft |
Source: Hive MLS #100516939 Report a problem | ||
| 7/2/2025 | Listed for sale | $349,900$195/sqft |
Source: Hive MLS #100516939 Report a problem | ||
Public tax history
| Year | Property taxes | Tax assessment |
|---|---|---|
| 2025 | $1,497 +27.5% | $204,990 +52% |
| 2024 | $1,175 +3% | $134,870 |
| 2023 | $1,141 | $134,870 |
| 2022 | $1,141 +8.9% | $134,870 |
| 2021 | $1,048 +3.6% | $134,870 |
| 2020 | $1,012 | $134,870 |
| 2019 | $1,012 | $134,870 -3.2% |
| 2018 | $1,012 -3.1% | $139,360 |
| 2017 | $1,044 | $139,360 |
| 2016 | -- | $139,360 |
| 2015 | $1,046 -0.2% | $139,360 |
| 2014 | $1,048 | $139,360 |
| 2013 | -- | $139,360 |
| 2011 | -- | $139,360 |
| 2007 | -- | -- |
| 2005 | -- | -- |
| 2004 | -- | -- |
| 2003 | -- | -- |
| 2002 | -- | -- |
| 2001 | -- | -- |
| 2000 | -- | -- |
Find assessor info on the county website
Neighborhood: 27830
Nearby schools
GreatSchools rating
- 4/10Fremont ElementaryGrades: PK-5Distance: 3.3 mi
- 8/10Norwayne Middle SchoolGrades: 6-8Distance: 3.4 mi
- 5/10Charles B Aycock High SchoolGrades: 9-12Distance: 4.5 mi
Schools provided by the listing agent
- Elementary: Fremont Stars
- Middle: Norwayne
- High: Charles Aycock
Source: Hive MLS. This data may not be complete. We recommend contacting the local school district to confirm school assignments for this home.


Get pre-qualified for a loan
At Zillow Home Loans, we can pre-qualify you in as little as 5 minutes with no impact to your credit score.An equal housing lender. NMLS #10287.
- North Carolina
- Wayne County
- Fremont
- 27830
- 1423 Davis Mill Road
Nearby cities
Nearby zip codes
Other Fremont Topics
