Skip main navigation
Closed
  • $625,000

    1423 Deerwood Dr, Burns, TN 37029

    3beds
    2,844sqft
    Single Family Residence, Residential
    Built in 1996
    1.83 Acres Lot
    $624,900 Zestimate®
    $220/sqft
    $3,334 Estimated rent

    Home value

    $624,900

    $500,000 - $775,000

    $3,334/mo

    Zestimate® history
    Loading
    Loading...

    Owner options

    List your home for rent

    $3,334/mo

    Rent Zestimate®

    Find your next renter with Zillow Rental Manager. Plus, with online applications, you can quickly screen prospective tenants – for free.

    Learn more

    $3,334/mo

    Rent Zestimate®

    Refinance and save

    $3,635/mo

    Est. payment

    Refinancing to a lower rate could help reduce your monthly payments and save thousands over the life of the loan.

    See today's rates

    $3,635/mo

    Est. payment

    Explore your selling options

    Work with a Zillow partner agent

    Leverage their expertise and Zillow's premium Showcase listings to get your home seen by more buyers.

    Get started

    List with your own agent

    Get your home in front of millions of buyers by listing it on Zillow.

    Learn how to do it

    Sell it yourself

    Take full control of how buyers see your home on Zillow by listing For Sale by Owner (FSBO).

    List your home

    What's special

    Park-like settingBeautiful brickStunning custom homeLuxe custom finishesDetached storage buildingLarge formal dining roomLong covered front porch
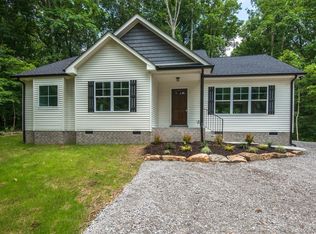
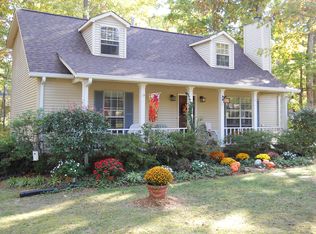
    SOUTHERN LIVING AT IT'S BEST!!!! ****This is an Exceptional Listing-Watch Drone Video****DEFINITELY A FOREVER HOME w/ PRIVATE INLAW SUITE****Retired Doctor + Family relocating to Wyoming for Retirement****IMMENSE QUALITY IN THIS HOME****Stunning Custom Home*Incredible Curb Appeal w/ Lush Landscaping*Beautiful Brick*Plantation Shutters*Luxe Custom Finishes*ESTATE SIZE LOT 1.83 Acres+/-*Park-like Setting*PRIVATE + LARGE INLAW SUITE connected to the Main Home by Courtyard/Breezeway*STATEMENT MAKING Great Room w/ Gas Fireplace + Cathedral Ceiling*Real Hardwood Floors*Tile Kitchen + Baths*Shows Like a Model Home*KITCHEN OF YOUR DREAMS*Gorgeous Custom Cabinetry w/ Massive Quartz Island*Stunning Cabinetry*Upgraded Stainless Steel Appliance Package including Refrigerator*Large Formal Dining Room*9 Ft. + Higher Ceilings*SPACIOUS + PRIVATE Primary Suite on the Main Level*Spa Worthy Primary Bathroom*Soaking Tub + Separate Tile Shower*100% Loans Available on this Home*$25,000 Kitchen Update 2020*3 New HVAC Units 2018*New Windows + Doors $25,000-House Only 2022*$30,000 Bathroom Update 2018*Upgraded Hardwood Flooring*HUGE UPGRADE: $10,000 Crawlspace Encapsulation*Inlaw Suite features an Cool Loft Design + Open Staircase*LOFT/INLAW SUITE was originally built as a Designated Home Office w/ Separate Central Unit*GREAT SPACE for Home Office, Home Theater, Homeschool, Home Gym*OUTDOOR ENTERTAINMENT AREA/CORTYARD AREA w/ GATED PATIO IS A TOTAL VIBE*Perfect Outdoor Space for String Lights*Estate Style Front Doors*Long Covered Front Porch*Home is Pristine w/ Huge Pride of Ownership*NO HOA HERE*Perfect for Hosting Parties + Entertaining*HUGE 2 CAR GARAGE*RV Carport*Detached Storage Building*Highly Sought after Burns School District*Certified Appraisal by Chatham Appraisals March 2026*PERFECT LOCATION FOR Nashville Commuters-Approx. 40 Minutes to Nashville with World Class Entertainment, Restaurants, Shopping + Nashville International Airport*IGNITE FIBER Internet per Seller

    Zillow last checked:

    Listing updated:

    Listed by:

    Missy Chandler 615-405-0659,

    Parker Peery Properties

    Bought with:

    Jonathan Hickerson, 286620

    United Country - Columbia Realty & Auction

    Source: RealTracs MLS as distributed by MLS GRID,MLS#: 3165746MLS Logo

    Facts & features

    Interior

    Bedrooms & bathrooms
    • Bedrooms: 3
    • Bathrooms: 3
    • Full bathrooms: 2
    • 1/2 bathrooms: 1
    • Main level bedrooms: 1
    Bedroom 1
    • Features: Full Bath
    • Level: Full Bath
    • Area: 196 Square Feet
    • Dimensions: 14x14
    Bedroom 2
    • Features: Extra Large Closet
    • Level: Extra Large Closet
    • Area: 210 Square Feet
    • Dimensions: 15x14
    Bedroom 3
    • Features: Extra Large Closet
    • Level: Extra Large Closet
    • Area: 182 Square Feet
    • Dimensions: 14x13
    Primary bathroom
    • Features: Primary Bedroom
    • Level: Primary Bedroom
    Dining room
    • Features: Formal
    • Level: Formal
    • Area: 168 Square Feet
    • Dimensions: 14x12
    Kitchen
    • Features: Eat-in Kitchen
    • Level: Eat-in Kitchen
    • Area: 224 Square Feet
    • Dimensions: 16x14
    Living room
    • Features: Great Room
    • Level: Great Room
    • Area: 420 Square Feet
    • Dimensions: 21x20
    Other
    • Features: Utility Room
    • Level: Utility Room
    • Area: 72 Square Feet
    • Dimensions: 9x8
    Other
    • Features: Office
    • Level: Office
    • Area: 253 Square Feet
    • Dimensions: 23x11
    Recreation room
    • Features: Second Floor
    • Level: Second Floor
    • Area: 264 Square Feet
    • Dimensions: 22x12
    Heating
    • Central, Natural Gas
    Cooling
    • Central Air, Electric
    Appliances
    • Included: Gas Oven, Gas Range, Dishwasher, Ice Maker, Microwave, Refrigerator, Stainless Steel Appliance(s)
    Features
    • Built-in Features, Ceiling Fan(s), Entrance Foyer, High Ceilings, In-Law Floorplan, Walk-In Closet(s)
    • Flooring: Carpet, Wood, Tile
    • Basement: Crawl Space
    • Number of fireplaces: 1
    • Fireplace features: Gas, Great Room
    Interior area
    • Total structure area: 2,844
    • Total interior livable area: 2,844 sqft
    • Finished area above ground: 2,844

    Property

    Parking
    • Total spaces: 3
    • Parking features: Garage Door Opener, Garage Faces Rear, Detached
    • Attached garage spaces: 2
    • Carport spaces: 1
    • Covered spaces: 3
    Features
    • Levels: Two
    • Stories: 2
    • Patio & porch: Patio, Covered, Porch
    Lot
    • Size: 1.83 Acres
    Details
    • Additional structures: Storage
    • Parcel number: 112M A 01600 000
    • Special conditions: Standard

    Construction

    Type & style
    • Home type: SingleFamily
    • Architectural style: Traditional
    • Property subtype: Single Family Residence, Residential
    Materials
    • Brick, Vinyl Siding
    • Roof: Asphalt
    Condition
    • New construction: No
    • Year built: 1996

    Utilities & green energy

    • Sewer: Septic Tank
    • Water: Public
    • Utilities for property: Electricity Available, Natural Gas Available, Water Available

    Community & HOA

    Community
    • Subdivision: Boone Ridge Est - Sec A
    HOA
    • Has HOA: No
    Location
    • Region: Burns

    Financial & listing details

    • Price per square foot: $220/sqft
    • Tax assessed value: $466,200
    • Annual tax amount: $1,970
    • Date on market: 3/31/2026
    • Electric utility on property: Yes

    Price history

    DateEventPrice
    4/16/2026Sold$625,000+9.7%$220/sqft
    Source: RealTracs MLS as distributed by MLS GRID #3165746 Report a problem
    4/2/2026Contingent$569,900$200/sqft
    Source: RealTracs MLS as distributed by MLS GRID #3165746 Report a problem
    3/31/2026Listed for sale$569,900+105%$200/sqft
    Source: RealTracs MLS as distributed by MLS GRID #3165746 Report a problem
    11/27/2017Sold$278,000+4.9%$98/sqft
    Source: RealTracs MLS as distributed by MLS GRID #1869787 Report a problem
    5/20/2015Sold$265,000-1.8%$93/sqft
    Source: Public Record Report a problem
    11/13/2014Price change$269,900-6.1%$95/sqft
    Source: Parker Peery Properties #1586141 Report a problem
    10/29/2014Listed for sale$287,500$101/sqft
    Source: RE/MAX Real Estate Center #1576368 Report a problem
    9/16/2014Listing removed$287,500$101/sqft
    Source: RE/MAX Real Estate Center #1549451 Report a problem
    6/24/2014Price change$287,500-4.1%$101/sqft
    Source: RE/MAX Real Estate Center #1549451 Report a problem
    6/12/2014Listed for sale$299,900+33.3%$105/sqft
    Source: RE/MAX Real Estate Center #1549451 Report a problem
    6/6/2006Sold$225,000+63%$79/sqft
    Source: Public Record Report a problem
    12/20/1996Sold$138,000+1050%$49/sqft
    Source: Public Record Report a problem
    6/21/1996Sold$12,000$4/sqft
    Source: Public Record Report a problem

    Public tax history

    YearProperty taxesTax assessment
    2025$1,970 $116,550
    2024$1,970 +4%$116,550 +44.6%
    2023$1,894 $80,575
    2022$1,894 $80,575
    2021$1,894 $80,575
    2020$1,894 $80,575
    2019$1,894 +9.7%$80,575 +26%
    2018$1,726 0%$63,925
    2017$1,726 $63,925
    2016$1,726 +8.3%$63,925 +16.3%
    2015$1,594 $54,950
    2014$1,594 $54,950
    2013-- $54,950
    2012$1,616 $54,950 -3.1%
    2011$1,616 $56,697
    2010$1,616 $56,697
    2009$1,616 +7.1%$56,697
    2008$1,508 +1.1%$56,697
    2007$1,491 -18.1%$56,697
    2006$1,820 +17.1%$56,697 +17.1%
    2005$1,554 +18.6%$48,398 +5.7%
    2004$1,310 $45,798
    2002$1,310 $45,798
    2001-- $45,798 -75%
    2000-- $183,191
    Find assessor info on the county website

    Neighborhood: 37029

    Nearby schools

    GreatSchools rating
    Schools provided by the listing agent
    • Elementary: Stuart Burns Elementary
    • Middle: Burns Middle School
    • High: Dickson County High School

    Source: RealTracs MLS as distributed by MLS GRID. This data may not be complete. We recommend contacting the local school district to confirm school assignments for this home.

    Get a cash offer in 3 minutes
    Find out how much your home could sell for in as little as 3 minutes with a no-obligation cash offer.
    Estimated market value
    $624,900
    Get a cash offer in 3 minutes
    Find out how much your home could sell for in as little as 3 minutes with a no-obligation cash offer.
    Estimated market value
    $624,900