Fully remodeled Mesa home with NO HOA, finished BASEMENT, and an oversized 15,756 sq ft lot! This 3,071 sq ft property offers 3 bedrooms, 3 full bathrooms, high-end finishes throughout, and a flexible layout designed for everyday living, entertaining, and extra space. The finished basement is ideal for a media room, game room, home gym, office, or kids' hangout. Enjoy a bright Arizona sun room, updated kitchen and bathrooms, RV gate, ample parking, and a garage shop/work room for storage, hobbies, or projects. With modern upgrades, a large lot, and no HOA restrictions, this move-in ready Mesa home delivers the space and versatility buyers are searching for.
Sold for $675,000
$675,000
1423 E 3rd Street, Mesa, AZ 85203
3beds
3,071sqft
Single Family Residence
Built in 1964
0.36 Acres Lot
$673,300 Zestimate®
$220/sqft
$2,903 Estimated rent
Home value
$673,300
$619,000 - $734,000
$2,903/mo
Zestimate® history
Owner options
List your home for rent
$2,903/mo
Rent Zestimate®
Find your next renter with Zillow Rental Manager. Plus, with online applications, you can quickly screen prospective tenants – for free.
$2,903/mo
Rent Zestimate®
Refinance and save
$3,084/mo
Est. payment
Refinancing to a lower rate could help reduce your monthly payments and save thousands over the life of the loan.
$3,084/mo
Est. payment
Explore your selling options
Work with a Zillow partner agent
Leverage their expertise and Zillow's premium Showcase listings to get your home seen by more buyers.
Get startedList with your own agent
Get your home in front of millions of buyers by listing it on Zillow.
Learn how to do itSell it yourself
Take full control of how buyers see your home on Zillow by listing For Sale by Owner (FSBO).
List your homeWhat's special
Modern upgradesUpdated kitchenAmple parkingFinished basementLarge lotRv gateHigh-end finishes throughout
Zillow last checked:
Listing updated:
Listed by:
Ryan Henderson 480-297-2182,
Keller Williams Realty Sonoran Living
Bought with:
Tanya Whitman, SA716414000
EveryPlace
Source: ARMLS,MLS#: 7027826
Facts & features
Interior
Bedrooms & bathrooms
- Bedrooms: 3
- Bathrooms: 3
- Full bathrooms: 3
Heating
- Electric
Cooling
- Central Air, Mini Split
Appliances
- Included: Dryer, Washer, Water Softener Owned, Refrigerator, Built-in Microwave, Dishwasher, Disposal, Electric Range, Electric Oven, Electric Cooktop
Features
- Quartz Countertops, Double Vanity, Kitchen Island
- Flooring: Carpet, Vinyl, Tile
- Windows: Double Pane Windows
- Basement: Concrete,Interior Entry,Finished,Full
- Number of fireplaces: 1
- Fireplace features: Wood Burning, Gas
Interior area
- Total structure area: 3,071
- Total interior livable area: 3,071 sqft
Property
Parking
- Total spaces: 4
- Parking features: Garage, Open
- Garage spaces: 2
- Uncovered spaces: 2
Features
- Stories: 1
- Patio & porch: Patio
- Spa features: None
- Fencing: Back Yard,Block
Lot
- Size: 0.36 Acres
- Features: Grass Front, Grass Back, Irrigation Front, Irrigation Back
Details
- Parcel number: 13806127
Construction
Type & style
- Home type: SingleFamily
- Architectural style: Ranch
- Property subtype: Single Family Residence
Materials
- Brick Veneer, Block
- Foundation: Slab
- Roof: Composition
Condition
- Year built: 1964
Utilities & green energy
- Electric: 220 Volts in Kitchen
- Sewer: Public Sewer
- Water: City Water
Community & HOA
Community
- Subdivision: SHERWOOD MESA 4
HOA
- Has HOA: No
- Services included: No Fees
Location
- Region: Mesa
Financial & listing details
- Price per square foot: $220/sqft
- Tax assessed value: $453,200
- Annual tax amount: $1,752
- Date on market: 5/14/2026
- Cumulative days on market: 5 days
- Listing terms: Cash,Conventional,FHA,VA Loan
- Ownership: Fee Simple
- Electric utility on property: Yes
Price history
| Date | Event | Price |
|---|---|---|
| 6/18/2026 | Sold | $675,000$220/sqft |
Source:  ARMLS #7027826 Report a problem ARMLS #7027826 Report a problem | ||
| 5/19/2026 | Pending sale | $675,000$220/sqft |
Source: ARMLS #7027826 Report a problem | ||
| 5/14/2026 | Listed for sale | $675,000+229.3%$220/sqft |
Source: ARMLS #7027826 Report a problem | ||
| 10/13/2015 | Sold | $205,000$67/sqft |
Source: Public Record Report a problem | ||
Public tax history
| Year | Property taxes | Tax assessment |
|---|---|---|
| 2025 | $1,741 +0.1% | $45,320 -3.7% |
| 2024 | $1,740 -1.2% | $47,050 +145.9% |
| 2023 | $1,761 +1.7% | $19,130 -38.4% |
| 2022 | $1,732 -1.3% | $31,050 +12.2% |
| 2021 | $1,755 +7.9% | $27,670 +5.3% |
| 2020 | $1,626 +4.7% | $26,280 +9.1% |
| 2019 | $1,553 | $24,080 +3.3% |
| 2018 | $1,553 +3.2% | $23,310 +4.2% |
| 2017 | $1,504 +7.9% | $22,380 +2.3% |
| 2016 | $1,394 | $21,880 +6.4% |
| 2015 | $1,394 | $20,560 +40.5% |
| 2014 | -- | $14,630 +30.5% |
| 2013 | -- | $11,210 -12.1% |
| 2012 | -- | $12,750 +9% |
| 2011 | -- | $11,700 -33.2% |
| 2010 | -- | $17,520 -22.2% |
| 2009 | -- | $22,530 -39.7% |
| 2008 | -- | $37,350 +57.9% |
| 2007 | -- | $23,650 +33.6% |
| 2006 | -- | $17,700 |
| 2005 | -- | $17,700 +39.4% |
| 2004 | -- | $12,700 |
| 2003 | -- | $12,700 +9% |
| 2002 | -- | $11,650 |
Find assessor info on the county website
Neighborhood: Sherwood
Nearby homes
- $478,4005 bd3 ba2.8k sqft1437 E 3rd St, Mesa, AZ 85203Off Market
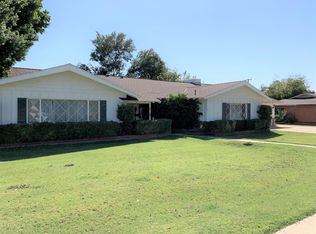
- $363,700-- bd2 ba1.5k sqft1426 E 2nd Pl, Mesa, AZ 85203Off Market
- $554,6006 bd2 ba2.9k sqft1411 E 3rd St, Mesa, AZ 85203Off Market
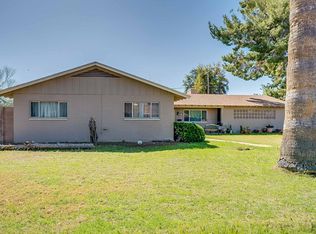
- $446,9004 bd2 ba1.9k sqft1418 E 2nd Pl, Mesa, AZ 85203Off Market
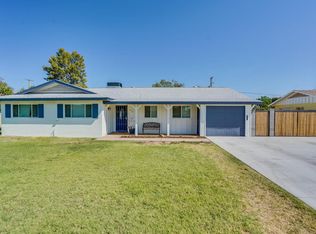
- $385,3003 bd2 ba1.3k sqft1434 E 2nd Pl, Mesa, AZ 85203Off Market
- $525,200-- bd3 ba2.7k sqft1424 E 3rd St, Mesa, AZ 85203Off Market
- $372,8003 bd2 ba1.3k sqft1410 E 2nd Pl, Mesa, AZ 85203Off Market
- $539,300-- bd2 ba2.5k sqft1434 E 3rd St, Mesa, AZ 85203Off Market
Nearby schools
GreatSchools rating
- 2/10Hawthorne Elementary SchoolGrades: PK-6Distance: 0.5 mi
- 4/10Poston Junior High SchoolGrades: 7-9Distance: 1.3 mi
- 6/10Mountain View High SchoolGrades: 9-12Distance: 2.1 mi
Schools provided by the listing agent
- Elementary: Michael T. Hughes Elementary School
- Middle: Poston Junior High School
- High: Mountain View High School
- District: Mesa Unified District
Source: ARMLS. This data may not be complete. We recommend contacting the local school district to confirm school assignments for this home.
Get a cash offer in 3 minutes
Find out how much your home could sell for in as little as 3 minutes with a no-obligation cash offer.
Estimated market value
$673,300
Get a cash offer in 3 minutes
Find out how much your home could sell for in as little as 3 minutes with a no-obligation cash offer.
Estimated market value
$673,300
- Arizona
- Maricopa County
- Mesa
- 85203
- Sherwood
- 1423 E 3rd Street
