This stunning custom Mediterranean-style home is nestled in the coveted Estates at Moon Valley, occupying a spacious cul-de-sac lot with breathtaking mountain views. Designed with cutting-edge technology and exceptional craftsmanship, this residence seamlessly combines elegance with functionality. A gated entrada with smart home technology welcomes you to a charming courtyard adorned with a cantera fountain, setting the stage for the remarkable foyer. Inside, dramatic 17-foot vaulted ceilings and custom lighting, including a Homeworks Lutron Lighting System, create an atmosphere of elegance and sophistication. The thoughtfully designed open floor plan emphasizes indoor-outdoor living, offering 4 bedrooms and 4.5 bathrooms for both comfort and versatility. The gourmet kitchen boasts exquisite custom cabinetry and top-tier appliances including a 6' built-in Viking refrigerator/freezer, Dacor cook top and built-in espresso maker, and a built-in warming drawer perfect for culinary enthusiasts. Expansive living areas flow effortlessly into multiple outdoor entertaining spaces, ideal for hosting and relaxation. The luxurious grounds are truly exceptional, featuring a heated pool and spa, a ramada, an outdoor kitchen, a fireplace, a basketball court, a misting system, an outdoor shower, a large grass area, and an RV gate. The private owner's suite serves as a serene retreat, complete with a wet bar, wine and beverage refrigerator, double-sided fireplace, dream closet, and spa-inspired bathroom with a steam shower and large jacuzzi tub. Additional highlights include a spacious bonus room with courtyard views, private bathrooms and walk-in closets in each secondary bedroom, and a desirable home office opening onto the courtyard through elegant French doors. Located at the base of Lookout Mountain, this home offers proximity to Moon Valley Country Club's award-winning golf, tennis, and dining amenities. Hiking trails, restaurants, shopping, and convenient freeway access are all within walking distance, making this property a true gem for those seeking luxury and lifestyle.
Sold for $1,725,000
$1,725,000
1423 E BEVERLY Lane, Phoenix, AZ 85022
4beds
4,298sqft
Single Family Residence
Built in 2006
0.42 Acres Lot
$1,706,500 Zestimate®
$401/sqft
$5,382 Estimated rent
Home value
$1,706,500
$1.55M - $1.88M
$5,382/mo
Zestimate® history
Owner options
List your home for rent
$5,382/mo
Rent Zestimate®
Find your next renter with Zillow Rental Manager. Plus, with online applications, you can quickly screen prospective tenants – for free.
$5,382/mo
Rent Zestimate®
Refinance and save
$8,232/mo
Est. payment
Refinancing to a lower rate could help reduce your monthly payments and save thousands over the life of the loan.
$8,232/mo
Est. payment
Explore your selling options
Work with a Zillow partner agent
Leverage their expertise and Zillow's premium Showcase listings to get your home seen by more buyers.
Get startedList with your own agent
Get your home in front of millions of buyers by listing it on Zillow.
Learn how to do itSell it yourself
Take full control of how buyers see your home on Zillow by listing For Sale by Owner (FSBO).
List your homeWhat's special
Zillow last checked:
Listing updated:
Listed by:
Phillip Geretti 602-510-1492,
Highland Real Estate,
Hydie Leah Pfeiffer 602-284-6175,
Highland Real Estate
Bought with:
Prakash Agrawal, SA714428000
Century 21 Northwest
Source: ARMLS,MLS#: 6847807
Facts & features
Interior
Bedrooms & bathrooms
- Bedrooms: 4
- Bathrooms: 5
- Full bathrooms: 4
- 1/2 bathrooms: 1
Heating
- Electric
Cooling
- Central Air, Ceiling Fan(s), Programmable Thmstat
Appliances
- Included: Refrigerator, Built-in Microwave, Dishwasher, Electric Cooktop
- Laundry: Inside
Features
- Pantry, Granite Counters, Double Vanity, Breakfast Bar, 9+ Flat Ceilings, Wet Bar, Kitchen Island, Full Bth Master Bdrm, Separate Shwr & Tub
- Flooring: Tile, Wood
- Windows: Double Pane Windows
- Has basement: No
- Number of fireplaces: 2
- Fireplace features: Exterior Fireplace, Master Bedroom
Interior area
- Total structure area: 4,298
- Total interior livable area: 4,298 sqft
Property
Parking
- Total spaces: 7
- Parking features: RV Access/Parking, RV Gate, Garage Door Opener, Extended Length Garage, Direct Access, Attch'd Gar Cabinets, Side Vehicle Entry
- Garage spaces: 3
- Uncovered spaces: 4
Features
- Stories: 1
- Patio & porch: Covered, Patio
- Exterior features: Misting System, Private Yard, Built-in Barbecue
- Has private pool: Yes
- Has spa: Yes
- Spa features: Heated, Private, Bath
- Fencing: Other,Block,Wrought Iron
- Has view: Yes
- View description: City Lights, Mountain(s)
Lot
- Size: 0.42 Acres
- Features: North/South Exposure, Sprinklers In Rear, Sprinklers In Front, Desert Back, Desert Front, Cul-De-Sac, Grass Front, Grass Back, Auto Timer H2O Front, Auto Timer H2O Back, Irrigation Front, Irrigation Back
Details
- Additional structures: Gazebo
- Parcel number: 21415128
Construction
Type & style
- Home type: SingleFamily
- Architectural style: Santa Barbara/Tuscan
- Property subtype: Single Family Residence
Materials
- Stucco, Wood Frame, Blown Cellulose, Painted, Stone
- Roof: Tile
Condition
- Year built: 2006
Utilities & green energy
- Sewer: Public Sewer
- Water: City Water
- Utilities for property: Propane
Community & HOA
Community
- Security: Security System Owned
- Subdivision: ESTATES AT MOON VALLEY
HOA
- Has HOA: Yes
- Services included: Maintenance Grounds
- HOA fee: $350 quarterly
- HOA name: Estates Moon Valley
- HOA phone: 602-430-8555
Location
- Region: Phoenix
Financial & listing details
- Price per square foot: $401/sqft
- Tax assessed value: $1,326,000
- Annual tax amount: $5,822
- Date on market: 4/15/2025
- Cumulative days on market: 16 days
- Listing terms: Cash,Conventional,VA Loan
- Ownership: Fee Simple
Price history
| Date | Event | Price |
|---|---|---|
| 7/29/2025 | Sold | $1,725,000-1.4%$401/sqft |
Source:  ARMLS #6847807 Report a problem ARMLS #6847807 Report a problem | ||
| 6/12/2025 | Pending sale | $1,750,000$407/sqft |
Source: ARMLS #6847807 Report a problem | ||
| 5/30/2025 | Listed for sale | $1,750,000$407/sqft |
Source: ARMLS #6847807 Report a problem | ||
| 4/17/2025 | Pending sale | $1,750,000$407/sqft |
Source: ARMLS #6847807 Report a problem | ||
| 4/15/2025 | Listed for sale | $1,750,000+9.4%$407/sqft |
Source: ARMLS #6847807 Report a problem | ||
| 11/17/2021 | Sold | $1,600,000+0.6%$372/sqft |
Source: ARMLS #6297539 Report a problem | ||
| 9/27/2021 | Pending sale | $1,590,000$370/sqft |
Source:  HomeSmart #6297539 Report a problem HomeSmart #6297539 Report a problem | ||
| 9/27/2021 | Contingent | $1,590,000$370/sqft |
Source: ARMLS #6297539 Report a problem | ||
| 9/23/2021 | Listed for sale | $1,590,000$370/sqft |
Source: ARMLS #6297539 Report a problem | ||
Public tax history
| Year | Property taxes | Tax assessment |
|---|---|---|
| 2025 | $5,876 +2.9% | $132,600 +0.5% |
| 2024 | $5,710 +2.3% | $131,950 +125.5% |
| 2023 | $5,582 -0.8% | $58,518 -26.7% |
| 2022 | $5,624 +3.2% | $79,820 +16.3% |
| 2021 | $5,450 -0.1% | $68,610 +8.8% |
| 2020 | $5,458 +3.8% | $63,070 +5.1% |
| 2019 | $5,259 | $60,020 -1.1% |
| 2018 | $5,259 +4.8% | $60,710 +7.8% |
| 2017 | $5,016 -19.3% | $56,310 +1.6% |
| 2016 | $6,213 +8.5% | $55,450 -10% |
| 2015 | $5,726 | $61,620 +21.8% |
| 2014 | -- | $50,610 +7.1% |
| 2013 | -- | $47,270 +13.8% |
| 2012 | -- | $41,530 -19% |
| 2011 | -- | $51,300 -25.5% |
| 2010 | -- | $68,880 -4% |
| 2009 | -- | $71,780 -15.8% |
| 2008 | -- | $85,250 +221% |
| 2007 | -- | $26,560 +1.5% |
| 2006 | -- | $26,160 +89% |
| 2005 | -- | $13,840 |
Find assessor info on the county website
Neighborhood: North Mountain
Nearby homes
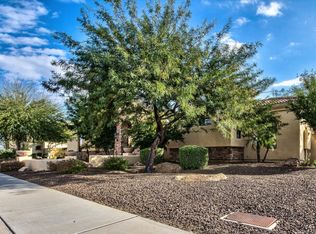
- $1,421,4004 bd4 ba4.2k sqft1417 E Beverly Ln, Phoenix, AZ 85022Off Market
- $1,115,000-- bd-- ba-- sqft1429 E Beverly Ln, Phoenix, AZ 85022Off Market
- $454,6003 bd2 ba1.2k sqft1433 E Paradise Ln, Phoenix, AZ 85022Off Market

- $1,465,0004 bd5 ba4.4k sqft1422 E Beverly Ln, Phoenix, AZ 85022Off Market

- $480,5003 bd3 ba1.4k sqft1439 E Paradise Ln, Phoenix, AZ 85022Off Market
- $439,2003 bd2 ba1.2k sqft1427 E Paradise Ln, Phoenix, AZ 85022Off Market
- $470,500-- bd3 ba1.3k sqft1421 E Paradise Ln, Phoenix, AZ 85022Off Market
- $1,460,700-- bd4 ba4.2k sqft1416 E Beverly Ln, Phoenix, AZ 85022Off Market
Nearby schools
GreatSchools rating
- 5/10Campo Bello Elementary SchoolGrades: PK-6Distance: 1.7 mi
- 4/10North Canyon High SchoolGrades: 7-12Distance: 1.6 mi
- 5/10Greenway Middle SchoolGrades: 5-8Distance: 2.1 mi
Schools provided by the listing agent
- Elementary: Campo Bello Elementary School
- Middle: Greenway Middle School
- High: North Canyon High School
- District: Paradise Valley Unified District
Source: ARMLS. This data may not be complete. We recommend contacting the local school district to confirm school assignments for this home.
Get a cash offer in 3 minutes
Find out how much your home could sell for in as little as 3 minutes with a no-obligation cash offer.
Estimated market value
$1,706,500
Get a cash offer in 3 minutes
Find out how much your home could sell for in as little as 3 minutes with a no-obligation cash offer.
Estimated market value
$1,706,500
- Arizona
- Maricopa County
- Phoenix
- 85022
- North Mountain
- 1423 E BEVERLY Lane
Nearby cities
Nearby neighborhoods
Nearby zip codes
Other Phoenix Topics
