Skip main navigation
Active
  • $548,000

    1423 E Main St, Ashland, OR 97520

    3beds
    2baths
    1,576sqft
    : 
    Loading
    Get pre-qualified
    Single Family Residence
    Built in 1935
    8,712 Square Feet Lot
    $532,500 Zestimate®
    $348/sqft
    $-- HOA

    What's special

    Organic gardenSolar panelsBeautiful brick mantleGas rangeDouble paned windowsGalley-style kitchenTile flooring
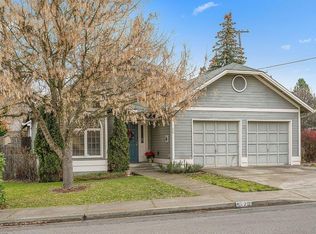
    Charming Ashland home tucked behind a solar-powered privacy gate + fully fenced front & back yard. Solar panels, double paned windows, zoned AC, hardwired internet, analog electric meter & new water heater. Stunning hardwood floors in the living room, highlighted by a beautiful brick mantle that adds character to the space. The galley-style kitchen features a gas range, tile backsplash, tile flooring, reverse osmosis system at the sink, & located adjacent to the dining area w/ a cozy wood stove. Primary suite w/ heated floor in the ensuite bath + a tile shower. Oversized covered back deck overlooking the backyard & bonus guest quarters/office space. Additional features include mature landscaping, well (buyer to do their own due diligence), organic garden, oversized 2-car garage w/ workshop space +220 voltage, and a large driveway with abundant parking, including room for an RV. This is a property you truly must see to appreciate, ideally situated in a prime close to downtown location.
    15 days
    |
    1,809
    |
    90
    |

    Likely to sell faster than

    Zillow last checked:

    Listing updated:

    Listed by:

    John L. Scott Ashland 5414144663

    Source: Oregon Datashare,MLS#: 220223843MLS Logo

    Loading...

      Facts & features

      Interior

      Bedrooms & bathrooms
      • Bedrooms: 3
      • Bathrooms: 2
      Heating
      • Ductless, Heat Pump, Radiant, Wall Furnace, Wood, Zoned
      Cooling
      • Ductless, Heat Pump
      Appliances
      • Included: Dishwasher, Disposal, Dryer, Microwave, Oven, Range, Range Hood, Refrigerator, Washer, Water Heater
      Features
      • Ceiling Fan(s), Linen Closet, Open Floorplan, Primary Downstairs, Shower/Tub Combo, Solid Surface Counters, Tile Counters, Tile Shower, Wired for Data
      • Flooring: Hardwood, Tile
      • Windows: Double Pane Windows, Vinyl Frames
      • Basement: None
      • Has fireplace: Yes
      • Fireplace features: Wood Burning
      • Common walls with other units/homes: No Common Walls
      Interior area
      • Total structure area: 1,576
      • Total interior livable area: 1,576 sqft

      Property

      Parking
      • Total spaces: 2
      • Parking features: Concrete, Driveway, Gated, Gravel, RV Access/Parking, Workshop in Garage
      • Garage spaces: 2
      • Has uncovered spaces: Yes
      Features
      • Levels: One
      • Stories: 1
      • Patio & porch: Covered, Deck, Patio, Porch
      • Fencing: Fenced
      • Has view: Yes
      • View description: Mountain(s)
      Lot
      • Size: 8,712 Square Feet
      • Features: Garden, Landscaped, Level, Sprinklers In Front, Sprinklers In Rear
      Details
      • Parcel number: 10735786
      • Zoning description: R-1-5
      • Special conditions: Standard

      Construction

      Type & style
      • Home type: SingleFamily
      • Architectural style: Ranch
      • Property subtype: Single Family Residence
      Materials
      • Frame
      • Foundation: Concrete Perimeter
      • Roof: Composition
      Condition
      • New construction: No
      • Year built: 1935

      Utilities & green energy

      • Sewer: Public Sewer
      • Water: Public

      Community & HOA

      Community
      • Security: Carbon Monoxide Detector(s), Smoke Detector(s)
      • Subdivision: Mill Pond Subdivision
      HOA
      • Has HOA: No
      Location
      • Region: Ashland

      Financial & listing details

      • Price per square foot: $348/sqft
      • Tax assessed value: $521,350
      • Annual tax amount: $3,483
      • Date on market: 6/22/2026
      • Cumulative days on market: 15 days
      • Listing terms: Cash,Conventional
      • Road surface type: Paved

        Estimated market value

        $532,500

        $506,000 - $559,000

        $2,450/mo

        Price history

        DateEventPrice
        6/22/2026Listed for sale$548,000+6%$348/sqft
        Source: Oregon Datashare #220223843 Report a problem
        3/2/2022Sold$517,200+1.4%$328/sqft
        Source: Oregon Datashare #220138433 Report a problem
        2/1/2022Pending sale$510,000$324/sqft
        Source: Oregon Datashare #220138433 Report a problem
        1/30/2022Listed for sale$510,000+50%$324/sqft
        Source: Oregon Datashare #220138433 Report a problem
        7/7/2015Listing removed$340,000$216/sqft
        Source: Windermere Van Vleet & Assoc., Inc. #2950685 Report a problem
        6/1/2015Pending sale$340,000$216/sqft
        Source: Windermere Van Vleet & Assoc., Inc. #2950685 Report a problem
        2/3/2015Price change$340,000-7.9%$216/sqft
        Source: Windermere Van Vleet & Assoc., Inc. #2950685 Report a problem
        12/22/2014Price change$369,000-5.1%$234/sqft
        Source: Windermere Van Vleet & Assoc., Inc. #2950685 Report a problem
        9/26/2014Listed for sale$389,000+517.5%$247/sqft
        Source: Windermere Van Vleet & Associates #2950685 Report a problem
        7/22/1986Sold$63,000$40/sqft
        Source: Agent Provided Report a problem

        Public tax history

        YearProperty taxesTax assessment
        2024$3,410 +3.4%$213,570 +3%
        2023$3,299 +3.3%$207,350
        2022$3,194 +3.5%$207,350 +3%
        2021$3,085 +2.9%$201,320 +6.1%
        2020$2,998 +1.6%$189,770 +3%
        2019$2,951 $184,250 +3%
        2018$2,951 +5.9%$178,890
        2017$2,788 +0.7%$178,890 +6.1%
        2016$2,768 +2.7%$168,630
        2015$2,696 -18.7%$168,630 -6.6%
        2014$3,317 +22.8%$180,470 +3%
        2013$2,702 +3.5%$175,220 +3%
        2012$2,611 +1.5%$170,120 +3%
        2011$2,572 +2.6%$165,170 +3%
        2010$2,507 +2.9%$160,360 +3%
        2009$2,438 +1289%$155,690 +3%
        2008$176 -92.3%$151,160 +3%
        2007$2,266 +8.5%$146,760 +3%
        2006$2,090 +5.7%$142,490 +3%
        2005$1,977 +1.4%$138,340 +3%
        2004$1,949 +1.8%$134,320 +3%
        2003$1,914 $130,410

        Find assessor info on the county website

        Monthly payment

        Est. payment

        Payment breakdown

        Explore the cost of this home by adjusting the details. Changes won't be saved.
        All calculations are estimates and provided by Zillow, Inc. for informational purposes only. Actual amounts may vary.
        HOA fees may include property taxes on listings classified as Co-Ops. Contact the listing agent and/or owner for fee details.
        Mortgage interest rates are dependent on a number of factors, including credit score, down payment, and repayment length. Interest rate data provided by Zillow Group Marketplace, Inc. as of 1/1/1970 from various mortgage lenders with which we have lead or other similar arrangements; the Estimated Payment is an average of those rates.
        See how much you could borrow to make a competitive offer.

        Climate risks

        Neighborhood: 97520

        Getting around

        55 / 100
        Somewhat Walkable
        81 / 100
        Very Bikeable

        Nearby schools

        GreatSchools rating

        A local agent can set up tours, give advice and negotiate with sellers.

        Browse local experts

        Similar homes

        Skip to the end of the carouselSkip to the beginning of the carousel