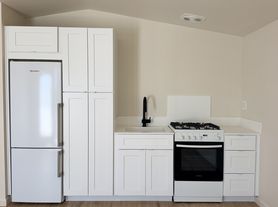

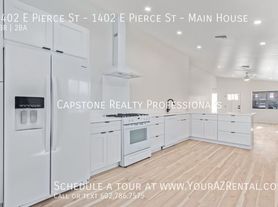
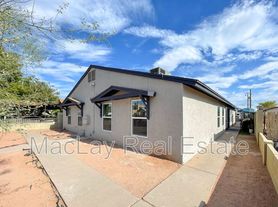
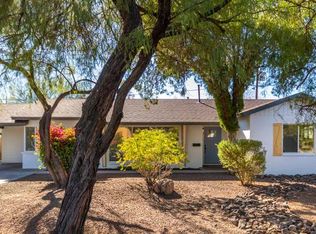
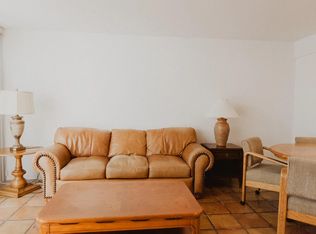
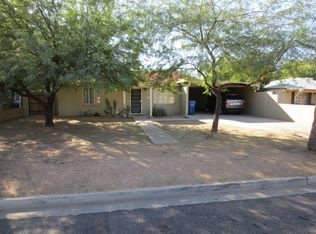
This stunning 2-bedroom, 2-bathroom rental offers a cozy yet sophisticated living experience within its perfectly designed 850 square feet. Step inside to discover beautifully appointed interiors featuring exquisite granite countertops, stainless steel appliances, and induction cooktop. The kitchen is open to the dining and living room. The flowing open-plan layout creates an inviting atmosphere, ideal for both relaxation and hosting guests. Each bedroom is a private sanctuary with it's own bathroom. Everything has been updated and redone in this home. Washer and Dryer inside the unit. Private Driveway and carport parking plus a private patio. Convenient location to downtown Phoenix and I-17. Located in the Garfield District, you are walking distance to downtown events of all types: Art, music, sports, theater, museums and a multitude of dining hot spots. Come see this beauty today. Refundable Deposits $2150 Security, $300 Cleaning, $300 Pet. Non Refundable Fees: $50 per person Application, $150 Admin Fee. Water/Sewer/Trash billed to tenant at $75/moWasher/Dryer In Unit
Washer/Dyer In Unit
Apartment for rent
$2,150/moFees may apply
1423 E Pierce St, # A, Phoenix, AZ 85006
2beds
1,008sqft
Price may not include required fees and charges. Learn more|
Apartment
Available now
Dogs OK
Air conditioner, central air
2 Parking spaces parking
Central, electric, fireplace
What's special
Carport parkingFlowing open-plan layoutPrivate patioInduction cooktopPrivate drivewayExquisite granite countertopsStainless steel appliances
- 20 days |
- -- |
- -- |
Zillow last checked:
Listing updated:
Travel times

Let’s turn your rent into credit progress
Build credit history with every on-time payment and get credit for the payment you’re already making.
Facts & features
Interior
Bedrooms & bathrooms
- Bedrooms: 2
- Bathrooms: 2
- Full bathrooms: 2
Heating
- Central, Electric, Fireplace
Cooling
- Air Conditioner, Central Air
Appliances
- Included: Dishwasher, Garbage Disposal, Microwave Oven, Refrigerator
Features
- Ceiling Fan(s)
- Has fireplace: Yes
Interior area
- Total interior livable area: 1,008 sqft
Property
Parking
- Total spaces: 2
- Parking features: Covered
- Details: Contact manager
Features
- Patio & porch: Covered
- Exterior features: Dogs ok, No cats
Construction
Type & style
- Home type: Apartment
- Property subtype: Apartment
Building
Management
- Pets allowed: Yes
Community & HOA
Location
- Region: Phoenix
Financial & listing details
- Lease term: Contact For Details
Price history
| Date | Event | Price |
|---|---|---|
| 8/17/2026 | Listed for rent | $2,150$2/sqft |
Source: Zillow Rentals Report a problem | ||
| 12/30/2025 | Listing removed | $2,150$2/sqft |
Source: Zillow Rentals Report a problem | ||
| 11/5/2025 | Price change | $2,150-3.4%$2/sqft |
Source: Zillow Rentals Report a problem | ||
| 10/16/2025 | Price change | $2,225-4.3%$2/sqft |
Source: Zillow Rentals Report a problem | ||
| 10/7/2025 | Price change | $2,325-7%$2/sqft |
Source: Zillow Rentals Report a problem | ||
| 9/21/2025 | Listed for rent | $2,500$2/sqft |
Source: Zillow Rentals Report a problem | ||
Neighborhood: Central City
Nearby schools
GreatSchools rating
- 5/10Thomas A Edison SchoolGrades: PK-8Distance: 0.4 mi
- 2/10North High SchoolGrades: 9-12Distance: 1.7 mi