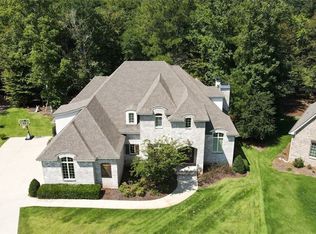
Stunning Custom Brick Home on Championship AU Club Golf Course overlooking Lake & 17th hole. Better than New w/ recently added custom Built-in Shelves & Closet shelving. Bright-open Natural Light, Spray Insulation in Attic - Kitchen offers a Large oversized island made with Pecky Cyprus, Chef's Dream La Cornue Stove/Oven, and Walk-in Pantry. Main Level - Primary Suite features Air Jetted Tub, Walk-in Shower, Closet w/new Custom Shelving & a Laundry Room, and Guest Suite w/ Private Bath, 2nd Level will find 2 more Bedrooms with a Jack & Jill Bath and large closets Also Bonus Room which could be 5th Bedroom and a Recently added 2nd Laundry Room, must be seen to be appreciated. Conveniently located Office off the Entry Foyer and a Versital Room that can be Formal Dining/Formal Living, Enjoy the lovely Landscape overlooking the Golf Course, Lake View, from your Covered Patio, or sitting by the Gas Firepit. Golf Membership Available. Check out 3D Virtual Tour attached, Let's make a Deal
Sold for $1,199,500
$1,199,500
1423 Falls Crest Dr, Auburn, AL 36830
4beds
4,355sqft
Single Family Residence
Built in 2014
0.7 Acres Lot
$1,279,500 Zestimate®
$275/sqft
$3,541 Estimated rent
Home value
$1,279,500
$1.15M - $1.42M
$3,541/mo
Zestimate® history
Owner options
List your home for rent
$3,541/mo
Rent Zestimate®
Find your next renter with Zillow Rental Manager. Plus, with online applications, you can quickly screen prospective tenants – for free.
$3,541/mo
Rent Zestimate®
Refinance and save
$5,531/mo
Est. payment
Refinancing to a lower rate could help reduce your monthly payments and save thousands over the life of the loan.
$5,531/mo
Est. payment
Explore your selling options
Work with a Zillow partner agent
Leverage their expertise and Zillow's premium Showcase listings to get your home seen by more buyers.
Get startedList with your own agent
Get your home in front of millions of buyers by listing it on Zillow.
Learn how to do itSell it yourself
Take full control of how buyers see your home on Zillow by listing For Sale by Owner (FSBO).
List your homeWhat's special
Laundry roomGas firepitWalk-in showerBonus roomConveniently located officeWalk-in pantry
Zillow last checked:
Listing updated:
Listed by:
RONI BRAUN,
CENTURY 21 PREMIER REAL ESTATE 334-246-1269
Bought with:
MCCLAIN REEDER, 125256
THE TALONS GROUP
Source: LCMLS,MLS#: 169934Originating MLS: Lee County Association of REALTORS
Facts & features
Interior
Bedrooms & bathrooms
- Bedrooms: 4
- Bathrooms: 4
- Full bathrooms: 3
- 1/2 bathrooms: 1
- Main level bathrooms: 1
Primary bedroom
- Level: First
Bedroom 2
- Description: with private bath
- Level: First
Bedroom 3
- Description: with Jack N Jill Bath
- Level: Second
Bedroom 4
- Description: With Jack N Jill Bath
- Level: Second
Primary bathroom
- Level: First
Bonus room
- Description: with laundry closet, could be 5th bedroom
- Level: Second
Dining room
- Level: First
Great room
- Description: Fireplace with Gas Logs
- Level: First
Laundry
- Description: In Primary Bath, also 2nd Laundry upstairs
- Level: First
Laundry
- Description: Sep Laundry Closet in 2nd Fl Bonus Room
- Level: Second
Living room
- Level: First
Other
- Description: Office with Sliding Glass Pocket Doors off Foyer
- Level: First
Heating
- Heat Pump
Cooling
- Attic Fan, Central Air, Electric
Appliances
- Included: Dishwasher, Disposal, Gas Range, Microwave, Refrigerator, Central Vacuum
- Laundry: Washer Hookup, Dryer Hookup
Features
- Ceiling Fan(s), Separate/Formal Dining Room, Garden Tub/Roman Tub, Kitchen Island, Primary Downstairs, Other, Pantry, See Remarks, Walk-In Pantry, Wired for Sound
- Has fireplace: Yes
- Fireplace features: Gas Log
Interior area
- Total interior livable area: 4,355 sqft
- Finished area above ground: 4,355
- Finished area below ground: 0
Property
Parking
- Parking features: Three or more Spaces
- Has garage: Yes
Features
- Levels: Two
- Stories: 2
- Patio & porch: Covered, Patio
- Exterior features: Sprinkler/Irrigation
- Pool features: None
- Fencing: Back Yard,Other,See Remarks
Lot
- Size: 0.7 Acres
- Features: <1 Acre, Cul-De-Sac
Details
- Parcel number: 0806140001034.000
Construction
Type & style
- Home type: SingleFamily
- Property subtype: Single Family Residence
Materials
- Brick Veneer
- Foundation: Slab
Condition
- Year built: 2014
Utilities & green energy
- Utilities for property: Sewer Connected, Separate Meters, Underground Utilities, Water Available
Community & HOA
Community
- Security: Security System
- Subdivision: YARBROUGH FARMS
HOA
- Has HOA: Yes
- Amenities included: None
- Services included: Common Areas
Location
- Region: Auburn
Financial & listing details
- Price per square foot: $275/sqft
- Tax assessed value: $1,160,820
- Annual tax amount: $6,215
- Date on market: 5/3/2024
- Cumulative days on market: 222 days
Price history
| Date | Event | Price |
|---|---|---|
| 3/27/2025 | Sold | $1,199,500-6.9%$275/sqft |
Source: LCMLS #169934 Report a problem | ||
| 3/2/2025 | Pending sale | $1,289,000$296/sqft |
Source: LCMLS #169934 Report a problem | ||
| 12/12/2024 | Listing removed | $1,289,000$296/sqft |
Source: LCMLS #169934 Report a problem | ||
| 12/12/2024 | Price change | $1,289,000-0.1%$296/sqft |
Source: LCMLS #169934 Report a problem | ||
| 11/6/2024 | Price change | $1,289,999-0.7%$296/sqft |
Source: LCMLS #169934 Report a problem | ||
| 10/12/2024 | Listed for sale | $1,299,000$298/sqft |
Source: LCMLS #169934 Report a problem | ||
| 9/30/2024 | Listing removed | $1,299,000$298/sqft |
Source: LCMLS #169934 Report a problem | ||
| 8/12/2024 | Price change | $1,299,000-3.7%$298/sqft |
Source: LCMLS #169934 Report a problem | ||
| 7/24/2024 | Price change | $1,349,000-0.1%$310/sqft |
Source: LCMLS #169934 Report a problem | ||
| 5/4/2024 | Listed for sale | $1,350,000+12.5%$310/sqft |
Source: LCMLS #169934 Report a problem | ||
| 1/31/2023 | Sold | $1,200,000-8.2%$276/sqft |
Source: LCMLS #158074 Report a problem | ||
| 1/10/2023 | Pending sale | $1,306,500$300/sqft |
Source: LCMLS #158074 Report a problem | ||
| 7/1/2022 | Listed for sale | $1,306,500+1206.5%$300/sqft |
Source: LCMLS #158074 Report a problem | ||
| 7/23/2014 | Sold | $100,000$23/sqft |
Source: Public Record Report a problem | ||
Public tax history
| Year | Property taxes | Tax assessment |
|---|---|---|
| 2024 | $6,215 +20.3% | $116,080 +20.1% |
| 2023 | $5,164 +43.3% | $96,620 +42.7% |
| 2022 | $3,603 -5.4% | $67,700 -5.4% |
| 2021 | $3,810 +14.2% | $71,540 +14% |
| 2020 | $3,335 -2.4% | $62,740 -2.4% |
| 2019 | $3,418 +2.5% | $64,280 +2.5% |
| 2018 | $3,335 | $62,740 +59.7% |
| 2015 | $3,335 +57.2% | $39,280 |
| 2014 | $2,121 | -- |
Find assessor info on the county website
Neighborhood: 36830
Nearby homes
- $1,029,0006 bd3 ba2.9k sqft1435 Falls Crest Dr, Auburn, AL 36830Off Market
- $1,430,1005 bd5 ba5.1k sqft1415 Falls Crest Dr, Auburn, AL 36830Off Market
- $1,134,6005 bd2 ba216 sqft1447 Falls Crest Dr, Auburn, AL 36830Off Market
- $1,047,3004 bd3 ba3.1k sqft1405 Falls Crest Dr, Auburn, AL 36830Off Market
- $1,150,0006 bd5 ba3.7k sqft1446 Falls Crest Dr, Auburn, AL 36830Sold
- $1,573,0005 bd2 ba4.6k sqft1393 Falls Crest Dr, Auburn, AL 36830Off Market
- $1,025,5004 bd2 ba3.2k sqft1434 Falls Crest Dr, Auburn, AL 36830Off Market
- $828,9004 bd4 ba2.7k sqft1428 Falls Crest Dr, Auburn, AL 36830Off Market
Nearby schools
GreatSchools rating
- 10/10Margaret Yarbrough SchoolGrades: 3-5Distance: 0.7 mi
- 7/10Drake Middle SchoolGrades: 6Distance: 1.7 mi
- 8/10Auburn High SchoolGrades: 10-12Distance: 4.6 mi
Schools provided by the listing agent
- Elementary: RICHLAND/CREEKSIDE
- Middle: RICHLAND/CREEKSIDE
Source: LCMLS. This data may not be complete. We recommend contacting the local school district to confirm school assignments for this home.


Get pre-qualified for a loan
At Zillow Home Loans, we can pre-qualify you in as little as 5 minutes with no impact to your credit score.An equal housing lender. NMLS #10287.
- Alabama
- Lee County
- Auburn
- 36830
- 1423 Falls Crest Dr
Nearby cities
Nearby zip codes
Other Auburn Topics
