Welcome to 1423 Fawn Lily Drive! This Stunning 2726 sq ft Temple, Texas home is the perfect place for you and yours. You'll love the gorgeous new floors, updated roof, and extended fence for added privacy. The kitchen boasts granite countertops and an island, perfect for whipping up homemade meals. Enjoy a cozy evening in the living room with a warm fireplace in the winter or step out onto the covered patio and BBQ in the Summer– there's no shortage of amenities here! Lifestyle wise you're close to local shops, dining, recreation, and parks. With 4 bedrooms, an office Second Living Area Upstairs with a Wood Privacy screen, and 3 full bathrooms, there's plenty of space for everyone to spread out. Don't wait - book a viewing today!
Closed
Price Unknown
1423 Fawn Lily Dr, Temple, TX 76502
4beds
2,726sqft
Single Family Residence
Built in 2016
5,736 Square Feet Lot
$316,600 Zestimate®
$--/sqft
$2,319 Estimated rent
Home value
$316,600
$301,000 - $332,000
$2,319/mo
Zestimate® history
Owner options
List your home for rent
$2,319/mo
Rent Zestimate®
Find your next renter with Zillow Rental Manager. Plus, with online applications, you can quickly screen prospective tenants – for free.
$2,319/mo
Rent Zestimate®
Refinance and save
$90/mo
Est. payment
Refinancing to a lower rate could help reduce your monthly payments and save thousands over the life of the loan.
$90/mo
Est. payment
Explore your selling options
Work with a Zillow partner agent
Leverage their expertise and Zillow's premium Showcase listings to get your home seen by more buyers.
Get startedList with your own agent
Get your home in front of millions of buyers by listing it on Zillow.
Learn how to do itSell it yourself
Take full control of how buyers see your home on Zillow by listing For Sale by Owner (FSBO).
List your homeWhat's special
Warm fireplaceExtended fenceUpdated roofGorgeous new floorsCovered patioGranite countertopsClose to local shops
Zillow last checked:
Listing updated:
Listed by:
Gladys Monge (254)526-7746,
Monarch Realty Group, Llc
Bought with:
Amy Kirk, TREC #0770612
Keeping It Realty
Source: Central Texas MLS,MLS#: 502598 Originating MLS: Fort Hood Area Association of REALTORS
Originating MLS: Fort Hood Area Association of REALTORSFacts & features
Interior
Bedrooms & bathrooms
- Bedrooms: 4
- Bathrooms: 3
- Full bathrooms: 3
Primary bedroom
- Level: Main
- Dimensions: 12x18
Bedroom 2
- Level: Main
- Dimensions: 11x14
Bedroom 3
- Level: Main
- Dimensions: 11x14
Bedroom 4
- Level: Upper
- Dimensions: 11x17
Kitchen
- Level: Main
- Dimensions: 18x14
Living room
- Level: Main
- Dimensions: 16x17
Living room
- Features: Multiple Living Areas
- Level: Upper
- Dimensions: 21x19
Office
- Level: Main
- Dimensions: 12x12
Heating
- Central
Cooling
- Central Air, 1 Unit
Appliances
- Included: Dishwasher, Electric Range, Electric Water Heater, Disposal
- Laundry: Laundry Room
Features
- Ceiling Fan(s), Primary Downstairs, Multiple Living Areas, Main Level Primary, Separate Shower, Walk-In Closet(s), Breakfast Bar, Granite Counters
- Attic: Access Only
- Number of fireplaces: 1
- Fireplace features: Living Room, Wood Burning
Interior area
- Total interior livable area: 2,726 sqft
Property
Parking
- Total spaces: 2
- Parking features: Attached, Garage
- Attached garage spaces: 2
Features
- Levels: Two
- Stories: 2
- Patio & porch: Covered, Patio, Porch
- Exterior features: Covered Patio, Porch
- Pool features: None
- Fencing: Privacy,Wood
- Has view: Yes
- View description: None
- Body of water: None
Lot
- Size: 5,736 Square Feet
- Dimensions: 49.33 x 116.28
Details
- Parcel number: 445123
Construction
Type & style
- Home type: SingleFamily
- Architectural style: Contemporary/Modern
- Property subtype: Single Family Residence
Materials
- Brick, Masonry
- Foundation: Slab
- Roof: Composition,Shingle
Condition
- Resale
- Year built: 2016
Details
- Builder name: DR HORTON
Utilities & green energy
- Sewer: Public Sewer
- Water: Public
- Utilities for property: Electricity Available, Trash Collection Public
Community & HOA
Community
- Features: Basketball Court
- Subdivision: Lake Pointe Ph Ii-A1
HOA
- Has HOA: Yes
- HOA fee: $90 quarterly
Location
- Region: Temple
Financial & listing details
- Tax assessed value: $347,577
- Annual tax amount: $6,106
- Date on market: 4/3/2023
- Cumulative days on market: 361 days
- Listing agreement: Exclusive Right To Sell
- Listing terms: Cash,Conventional,FHA,VA Loan
- Electric utility on property: Yes
Price history
| Date | Event | Price |
|---|---|---|
| 4/10/2024 | Sold | -- |
Source:  Central Texas MLS #502598 Report a problem Central Texas MLS #502598 Report a problem | ||
| 3/29/2024 | Pending sale | $325,500$119/sqft |
Source: Central Texas MLS #502598 Report a problem | ||
| 3/21/2024 | Contingent | $325,500$119/sqft |
Source: Central Texas MLS #502598 Report a problem | ||
| 9/26/2023 | Price change | $325,500-8.3%$119/sqft |
Source: Central Texas MLS #502598 Report a problem | ||
| 6/15/2023 | Price change | $355,000-2.7%$130/sqft |
Source: Central Texas MLS #502598 Report a problem | ||
| 4/4/2023 | Listed for sale | $365,000+52.7%$134/sqft |
Source: Central Texas MLS #502598 Report a problem | ||
| 2/26/2020 | Sold | -- |
Source: Central Texas MLS #396099 Report a problem | ||
| 2/6/2020 | Pending sale | $239,000$88/sqft |
Source: Vista Real Estate-Belton #396099 Report a problem | ||
| 1/5/2020 | Listed for sale | $239,000$88/sqft |
Source: Vista Real Estate-Belton #396099 Report a problem | ||
| 12/16/2019 | Pending sale | $239,000$88/sqft |
Source: Vista Real Estate-Belton #396099 Report a problem | ||
| 11/19/2019 | Listed for sale | $239,000$88/sqft |
Source: Vista Real Estate-Belton #396099 Report a problem | ||
Public tax history
| Year | Property taxes | Tax assessment |
|---|---|---|
| 2025 | $6,106 +18.5% | $347,577 -1% |
| 2024 | $5,150 +18% | $351,104 +29.1% |
| 2023 | $4,365 -12.4% | $272,020 +10% |
| 2022 | $4,980 | $247,291 +10% |
| 2021 | -- | $224,810 +6.8% |
| 2020 | $4,881 -3.3% | $210,574 +2.1% |
| 2019 | $5,046 +2.1% | $206,174 +6.7% |
| 2018 | $4,940 +1191.9% | $193,221 +1.7% |
| 2017 | $382 | $189,936 +1279.7% |
| 2016 | $382 +43% | $13,766 +39.5% |
| 2015 | $267 | $9,866 |
Find assessor info on the county website
Neighborhood: 76502
Nearby homes
- $--3 bd2 ba1.6k sqft1419 Fawn Lily Dr, Temple, TX 76502Sold

- $271,200-- bd-- ba1.8k sqft1427 Fawn Lily Dr, Temple, TX 76502Off Market
- $259,5003 bd3 ba2k sqft1415 Fawn Lily Dr, Temple, TX 76502Off Market

- $217,2003 bd2 ba1.3k sqft1431 Fawn Lily Dr, Temple, TX 76502Off Market
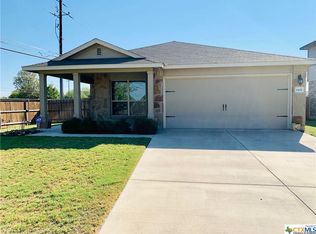
- $238,9004 bd2 ba1.8k sqft1411 Fawn Lily Dr, Temple, TX 76502Off Market
- $278,100-- bd-- ba-- sqft1411 Fawn Lily Dr, Temple, TX 76502Off Market
- $283,600-- bd-- ba1.9k sqft8702 Misty Pine Dr, Temple, TX 76502Off Market
- $--3 bd2 ba1.8k sqft1418 Fawn Lily Dr, Temple, TX 76502Sold
Nearby schools
GreatSchools rating
- 5/10James L Burrell Elementary SchoolGrades: K-5Distance: 0.6 mi
- 6/10North Belton Middle SchoolGrades: 6-8Distance: 0.6 mi
- 7/10Lake Belton High SchoolGrades: 9-12Distance: 0.8 mi
Schools provided by the listing agent
- District: Belton ISD
Source: Central Texas MLS. This data may not be complete. We recommend contacting the local school district to confirm school assignments for this home.
Get a cash offer in 3 minutes
Find out how much your home could sell for in as little as 3 minutes with a no-obligation cash offer.
Estimated market value
$316,600
Get a cash offer in 3 minutes
Find out how much your home could sell for in as little as 3 minutes with a no-obligation cash offer.
Estimated market value
$316,600
- Texas
- Bell County
- Temple
- 76502
- 1423 Fawn Lily Dr
Nearby cities
Nearby zip codes
Other Temple Topics
