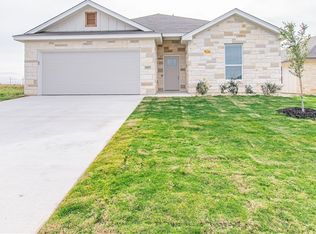
Discover this new 3-bedroom, 2-bath home at 1423 Flatland Trail in Temple’s desirable Prairie Ridge Phase III! With 1,316 sq ft of thoughtfully designed living space, the home features an open floor plan, wood-look tile flooring, and a kitchen equipped with custom cabinets and stainless steel appliances. The primary suite boasts double vanities, a walk-in shower, and a spacious closet, while the additional bedrooms offer versatility for family, guests, or a home office. Step outside to enjoy the covered patio and fenced backyard, perfect for entertaining or relaxing.
Situated in a family-friendly, quiet neighborhood, Prairie Ridge offers sidewalks, a welcoming community, and easy access to Temple’s Medical & Educational District (TMED), including Baylor Scott & White Medical Center. Shopping is convenient with Temple Mall, Bird Creek Crossing, and local boutiques nearby, along with a variety of restaurants and cafés. Zoned to Temple ISD, students attend Raye-Allen Elementary, Travis Science Academy, and Temple High School.
This home combines modern design, functional living spaces, and a prime location near hospitals, schools, shopping, and dining — ideal for families, first-time buyers, or medical professionals seeking move-in-ready convenience.
Closed
Zillow last checked:
Listing updated:
Bought with:
Bill Gibson, TREC #0772414
Vista Real Estate Group-Compass RE Texas, LLC
, TREC #null
Source: Central Texas MLS,MLS#: 603783 Originating MLS: Temple Belton Board of REALTORS
Originating MLS: Temple Belton Board of REALTORSPrice history
| Date | Event | Price |
|---|---|---|
| 7/24/2026 | Sold | -- |
Source:  Central Texas MLS #603783 Report a problem Central Texas MLS #603783 Report a problem | ||
| 6/16/2026 | Pending sale | $265,000$201/sqft |
Source: Central Texas MLS #603783 Report a problem | ||
| 6/10/2026 | Price change | $265,000+4.8%$201/sqft |
Source: Central Texas MLS #603783 Report a problem | ||
| 2/5/2026 | Listed for sale | $252,800$192/sqft |
Source: Central Texas MLS #603783 Report a problem | ||


Get a cash offer in 3 minutes
Find out how much your home could sell for in as little as 3 minutes with a no-obligation cash offer.
Estimated market value
$263,800
