Skip main navigation
Sold for $575,000
  • $575,000

    1423 Forest Ln, Woodbridge, VA 22191

    3beds
    3,820sqft
    Single Family Residence
    Built in 1965
    0.46 Acres Lot
    $585,400 Zestimate®
    $151/sqft
    $2,923 Estimated rent

    Home value

    $585,400

    $544,000 - $632,000

    $2,923/mo

    Zestimate® history
    Loading
    Loading...

    Owner options

    List your home for rent

    $2,923/mo

    Rent Zestimate®

    Find your next renter with Zillow Rental Manager. Plus, with online applications, you can quickly screen prospective tenants – for free.

    Learn more

    $2,923/mo

    Rent Zestimate®

    Refinance and save

    $3,520/mo

    Est. payment

    Refinancing to a lower rate could help reduce your monthly payments and save thousands over the life of the loan.

    See today's rates

    $3,520/mo

    Est. payment

    Explore your selling options

    Work with a Zillow partner agent

    Leverage their expertise and Zillow's premium Showcase listings to get your home seen by more buyers.

    Get started

    List with your own agent

    Get your home in front of millions of buyers by listing it on Zillow.

    Learn how to do it

    Sell it yourself

    Take full control of how buyers see your home on Zillow by listing For Sale by Owner (FSBO).

    List your home

    What's special

    Wood-burning fireplaceFinished walk-out basementRecreation roomFenced backyardHome gymCovered front porchGuest suite
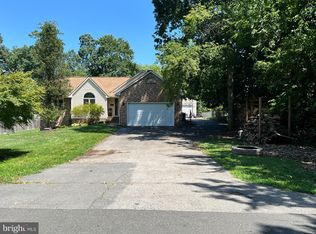
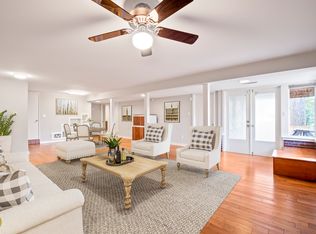
    PRICE IMPROVED! This beautifully maintained and spacious home sits on nearly half an acre with no HOA. A covered front porch adds timeless curb appeal, perfect for enjoying your morning coffee or evening conversations. Inside, the heart of the home offers flexible living and dining areas with seamless flow into the kitchen. A wood-burning fireplace adds charm, while the finished walk-out basement expands your options with a recreation room, home gym, office, or guest suite. Upgraded plumbing downstairs allows for a kitchenette, making it ideal for multi-generational living. The fenced backyard is perfect for entertaining, pets, or gardening, with a shed and covered area for extra storage. On the property, you’ll find plenty of parking options with an attached two-car garage, extended driveway, and a detached garage—ideal for multiple vehicles, boats, or recreational toys. Buyers will enjoy peace of mind with a new HVAC system, roof, and furnace. Located close to commuter lots, public transportation, Potomac Mills Mall, Leesylvania State Park, Historic Occoquan, and Stonebridge at Potomac Town Center, this home offers both comfort and convenience.

    Zillow last checked:

    Listing updated:

    Listed by:

    Sarah Reynolds 703-844-3464,

    Keller Williams Realty

    Bought with:

    Jacqueline Asmus, 0225248380

    KW Metro Center

    Source: Bright MLS,MLS#: VAPW2101302MLS Logo

    Facts & features

    Interior

    Bedrooms & bathrooms
    • Bedrooms: 3
    • Bathrooms: 2
    • Full bathrooms: 2
    • Main level bathrooms: 2
    • Main level bedrooms: 3
    Rooms
    • Room types: Primary Bedroom, Recreation Room, Storage Room
    Primary bedroom
    • Level: Main
    Primary bedroom
    • Level: Main
    Recreation room
    • Level: Lower
    Storage room
    • Level: Lower
    Heating
    • Central
    Cooling
    • Central Air, Electric
    Appliances
    • Included: Microwave, Dryer, Washer, Cooktop, Dishwasher, Ice Maker, Refrigerator, Oven, Disposal, Water Heater, Electric Water Heater
    • Laundry: Main Level, Has Laundry
    Features
    • Ceiling Fan(s), Built-in Features, Entry Level Bedroom, Primary Bath(s), Recessed Lighting, Upgraded Countertops, Walk-In Closet(s)
    • Flooring: Hardwood, Wood
    • Basement: Finished,Walk-Out Access
    • Number of fireplaces: 1
    • Fireplace features: Brick
    Interior area
    • Total structure area: 3,820
    • Total interior livable area: 3,820 sqft
    • Finished area above ground: 3,820

    Property

    Parking
    • Total spaces: 8
    • Parking features: Garage Faces Front, Attached, Detached, Detached Carport, Driveway
    • Attached garage spaces: 3
    • Carport spaces: 1
    • Covered spaces: 4
    • Uncovered spaces: 4
    Accessibility
    • Accessibility features: None
    Features
    • Levels: Two
    • Stories: 2
    • Patio & porch: Porch
    • Exterior features: Bump-outs
    • Pool features: None
    • Fencing: Full,Back Yard
    Lot
    • Size: 0.46 Acres
    Details
    • Additional structures: Above Grade, Outbuilding
    • Parcel number: 8391773909
    • Zoning: R4
    • Special conditions: Standard

    Construction

    Type & style
    • Home type: SingleFamily
    • Architectural style: Colonial
    • Property subtype: Single Family Residence
    Materials
    • Brick
    • Foundation: Other
    Condition
    • New construction: No
    • Year built: 1965

    Utilities & green energy

    • Sewer: Public Sewer
    • Water: Public

    Community & HOA

    Community
    • Subdivision: Featherstone Terrace 1st
    HOA
    • Has HOA: No
    Location
    • Region: Woodbridge

    Financial & listing details

    • Price per square foot: $151/sqft
    • Tax assessed value: $538,000
    • Annual tax amount: $5,238
    • Date on market: 8/13/2025
    • Listing agreement: Exclusive Right To Sell
    • Ownership: Fee Simple

    Price history

    DateEventPrice
    9/30/2025Sold$575,000$151/sqft
    Source: Bright MLS #VAPW2101302 Report a problem
    9/8/2025Contingent$575,000$151/sqft
    Source: Bright MLS #VAPW2101302 Report a problem
    9/5/2025Price change$575,000-4.2%$151/sqft
    Source: Bright MLS #VAPW2101302 Report a problem
    8/13/2025Listed for sale$600,000+120.2%$157/sqft
    Source: Bright MLS #VAPW2101302 Report a problem
    2/20/2008Sold$272,500$71/sqft
    Source: Public Record Report a problem
    2/1/2008Listed for sale$272,500-27.7%$71/sqft
    Source: Point2 #PW6627089 Report a problem
    10/30/2007Sold$377,000-16.2%$99/sqft
    Source: Public Record Report a problem
    9/7/2005Sold$449,900+26.7%$118/sqft
    Source: Public Record Report a problem
    8/10/2004Sold$355,000$93/sqft
    Source: Public Record Report a problem

    Public tax history

    YearProperty taxesTax assessment
    2025$5,275 +3.1%$538,000 +4.6%
    2024$5,117 -0.4%$514,500 +4.2%
    2023$5,138 -2.4%$493,800 +6.2%
    2022$5,264 +14.8%$465,000 +24.4%
    2021$4,586 +1.8%$373,800 +2.7%
    2020$4,506 +113.2%$364,100 +4%
    2019$2,113 -47%$350,000 +6%
    2018$3,987 +0.3%$330,200 +0.3%
    2017$3,974 +5%$329,300 +7.1%
    2016$3,783 +12.1%$307,400 +5.3%
    2015$3,374 $291,900 +9.2%
    2014$3,374 $267,400 +3.3%
    2013-- $258,800 +1.5%
    2012-- $254,900 -6%
    2010-- $271,100 +2.1%
    2009-- $265,600 -35.3%
    2008-- $410,500 -14.6%
    2007-- $480,900 +3.4%
    2006-- $465,200 +35.6%
    2005-- $343,000 +16%
    2004-- $295,700 +28.7%
    2003-- $229,800 +6.2%
    2002-- $216,300 +16.8%
    2001-- $185,200
    Find assessor info on the county website

    Neighborhood: Featherstone

    Nearby schools

    GreatSchools rating
    Schools provided by the listing agent
    • Elementary: Potomac View
    • Middle: Rippon
    • High: Freedom
    • District: Prince William County Public Schools

    Source: Bright MLS. This data may not be complete. We recommend contacting the local school district to confirm school assignments for this home.

    Get a cash offer in 3 minutes
    Find out how much your home could sell for in as little as 3 minutes with a no-obligation cash offer.
    Estimated market value
    $585,400
    Get a cash offer in 3 minutes
    Find out how much your home could sell for in as little as 3 minutes with a no-obligation cash offer.
    Estimated market value
    $585,400