Skip main navigation
Sold for $422,300
Street View
  • $422,300

    1423 Georgetowne Dr, Sarasota, FL 34232

    3beds
    1,556sqft
    Single Family Residence
    Built in 1980
    10,107 Square Feet Lot
    $449,100 Zestimate®
    $271/sqft
    $3,282 Estimated rent

    Home value

    $449,100

    $427,000 - $472,000

    $3,282/mo

    Zestimate® history
    Loading
    Loading...

    Owner options

    List your home for rent

    $3,282/mo

    Rent Zestimate®

    Find your next renter with Zillow Rental Manager. Plus, with online applications, you can quickly screen prospective tenants – for free.

    Learn more

    $3,282/mo

    Rent Zestimate®

    Refinance and save

    $2,748/mo

    Est. payment

    Refinancing to a lower rate could help reduce your monthly payments and save thousands over the life of the loan.

    See today's rates

    $2,748/mo

    Est. payment

    Explore your selling options

    Work with a Zillow partner agent

    Leverage their expertise and Zillow's premium Showcase listings to get your home seen by more buyers.

    Get started

    List with your own agent

    Get your home in front of millions of buyers by listing it on Zillow.

    Learn how to do it

    Sell it yourself

    Take full control of how buyers see your home on Zillow by listing For Sale by Owner (FSBO).

    List your home

    What's special

    Great shoppingNathan benderson parkWorld class shoppingPaw parkFruitville parkDining areaSpacious master bedroom
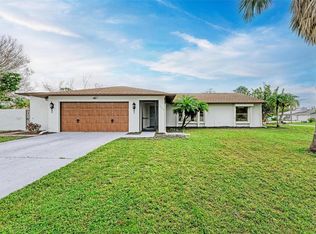
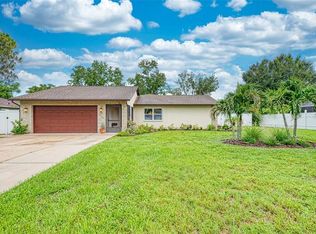
    One or more photo(s) has been virtually staged. Location, Location, Location! Welcome to this 3 bedroom, 2 bath pool home located on a peaceful cul-de-sac in the desirable Georgetowne neighborhood, with very Low HOA fees. The property is just under a quarter acre, with mature landscaping. This home has an open and split floorplan, featuring a large living room with wood-burning fireplace, dining area, (with sliders to pool) and adjacent kitchen. Spacious master bedroom with a walk-in closet boasts a roomy nook with sliders to lanai and pool. There is neutral porcelain tile throughout the entire house. No Carpet! The screened in pool is surrounded by plants, and has been resurfaced, in addition to a new pump motor and filter. There is a partial wall attached to the pool cage, affording not only privacy, but protection from strong winds. The large, covered lanai offers a wonderful area for entertaining and enjoying the Florida lifestyle. The spacious 2 car garage is deep and oversized, allowing for plenty of storage room. Partially fenced backyard. Roof replaced in 2020. This home is very well- priced making it great for first-time homeowners, investors, or as a vacation home. Come make it yours! This location is fabulous! Great shopping is very close, including Publix, Target, Lowes, Sam’s Club and the UTC mall with an abundance of world class shopping and dining. The Nathan Benderson Park w/its walking and biking paths along a large lake, Fruitville Park with baseball and soccer fields, a paw park just to the west, everything you need is right here! Sarasota's beaches and SRQ airport are all a short drive away. If you’ve been waiting for an affordable pool home with privacy in a top-notch location, this is it!

    Zillow last checked:

    Listing updated:

    Listing Provided by:

    Corinne Fallacaro 941-685-9579,

    PREMIER SOTHEBY'S INTERNATIONAL REALTY 941-907-9541

    Bought with:

    Kristy Stafford, 3423620

    ALLISON JAMES ESTATES & HOMES

    Source: Stellar MLS,MLS#: A4587429MLS LogoOriginating MLS: Sarasota - Manatee

    Facts & features

    Interior

    Bedrooms & bathrooms
    • Bedrooms: 3
    • Bathrooms: 2
    • Full bathrooms: 2
    Primary bedroom
    • Features: Walk-In Closet(s)
    • Level: First
    • Dimensions: 12x18
    Bedroom 2
    • Level: First
    • Dimensions: 12x12
    Bedroom 3
    • Level: First
    • Dimensions: 12x12
    Primary bathroom
    • Level: First
    • Dimensions: 7x7
    Bathroom 2
    • Level: First
    • Dimensions: 10x5
    Dining room
    • Level: First
    • Dimensions: 12x12
    Kitchen
    • Level: First
    • Dimensions: 12x12
    Living room
    • Level: First
    • Dimensions: 17x18
    Heating
    • Central, Electric
    Cooling
    • Central Air
    Appliances
    • Included: Dishwasher, Disposal, Dryer, Electric Water Heater, Ice Maker, Range, Range Hood, Refrigerator, Washer
    • Laundry: In Garage
    Features
    • Built-in Features, Ceiling Fan(s), Living Room/Dining Room Combo, Primary Bedroom Main Floor, Open Floorplan, Thermostat, Walk-In Closet(s)
    • Flooring: Porcelain Tile
    • Doors: Sliding Doors
    • Windows: Blinds, Window Treatments
    • Has fireplace: Yes
    Interior area
    • Total structure area: 2,592
    • Total interior livable area: 1,556 sqft

    Property

    Parking
    • Total spaces: 2
    • Parking features: Garage - Attached
    • Attached garage spaces: 2
    Features
    • Levels: One
    • Stories: 1
    • Patio & porch: Patio, Screened
    • Exterior features: Irrigation System, Private Mailbox, Rain Gutters
    • Has private pool: Yes
    • Pool features: In Ground, Screen Enclosure
    • Spa features: In Ground
    • Fencing: Vinyl
    • Has view: Yes
    • View description: Garden, Pool
    Lot
    • Size: 10,107 sqft
    • Features: Cul-De-Sac
    • Residential vegetation: Mature Landscaping, Trees/Landscaped
    Details
    • Parcel number: 0040160015
    • Zoning: RSF2
    • Special conditions: None

    Construction

    Type & style
    • Home type: SingleFamily
    • Architectural style: Ranch
    • Property subtype: Single Family Residence
    Materials
    • Block, Stucco
    • Foundation: Slab
    • Roof: Shingle
    Condition
    • New construction: No
    • Year built: 1980

    Utilities & green energy

    • Sewer: Public Sewer
    • Water: Public
    • Utilities for property: BB/HS Internet Available, Cable Available, Cable Connected, Electricity Connected, Sewer Connected, Water Connected

    Community & neighborhood

    Security
    • Security features: Smoke Detector(s)
    Location
    • Region: Sarasota
    • Subdivision: GEORGETOWNE

    HOA & financial

    HOA
    • Has HOA: Yes
    • HOA fee: $8 monthly
    • Association name: Bob Barnes
    • Association phone: 941-350-4826
    Other fees
    • Pet fee: $0 monthly
    Other financial information
    • Total actual rent: 0

    Other

    Other facts
    • Listing terms: Cash,Conventional
    • Ownership: Fee Simple
    • Road surface type: Paved, Asphalt

    Price history

    DateEventPrice
    12/7/2023Sold$422,300-3.8%$271/sqft
    Source: Stellar MLS #A4587429 Report a problem
    11/12/2023Pending sale$439,000$282/sqft
    Source: Stellar MLS #A4587429 Report a problem
    11/6/2023Listed for sale$439,000+161.8%$282/sqft
    Source: Stellar MLS #A4587429 Report a problem
    10/1/2002Sold$167,700+52.6%$108/sqft
    Source: Public Record Report a problem
    12/30/1993Sold$109,900$71/sqft
    Source: Public Record Report a problem

    Public tax history

    YearProperty taxesTax assessment
    2025$4,227 -0.8%$349,900 -1.9%
    2024$4,262 +169.7%$356,600 +188.7%
    2023$1,580 +4.1%$123,502 +3%
    2022$1,518 +4.7%$119,905 +3%
    2021$1,450 +8.4%$116,413 +8.9%
    2020$1,338 +5.4%$106,916 +2.3%
    2019$1,270 $104,512 +1.9%
    2018$1,270 +4.1%$102,563 +2.1%
    2017$1,220 +0.8%$100,453 -38.2%
    2016$1,210 -1.6%$162,500 +10.7%
    2015$1,230 +0.6%$146,800 +53.7%
    2014$1,223 +0.4%$95,496
    2013$1,218 +2.7%$95,496 +1.7%
    2012$1,186 -11.8%$93,900 -12.3%
    2011$1,345 -13.2%$107,100 -9.8%
    2010$1,549 -23.1%$118,800 -17.4%
    2009$2,014 $143,900 -10.3%
    2008$2,014 -4.3%$160,503 +3%
    2007$2,103 $155,828 +2.5%
    2006-- $152,027 +3%
    2005-- $147,599 +3%
    2004$2,167 -3%$143,300 +20.5%
    2003$2,235 +31.8%$118,900 +13.4%
    2002$1,695 +6.4%$104,851 +1.6%
    2001$1,593 +2.1%$103,200 +3%
    2000$1,560 $100,222

    Find assessor info on the county website

    Neighborhood: Fruitville

    Nearby schools

    GreatSchools rating
    Schools provided by the listing agent
    • Elementary: Gocio Elementary
    • Middle: Booker Middle
    • High: Booker High

    Source: Stellar MLS. This data may not be complete. We recommend contacting the local school district to confirm school assignments for this home.

    Get a cash offer in 3 minutes
    Find out how much your home could sell for in as little as 3 minutes with a no-obligation cash offer.
    Estimated market value
    $449,100
    Get a cash offer in 3 minutes
    Find out how much your home could sell for in as little as 3 minutes with a no-obligation cash offer.
    Estimated market value
    $449,100