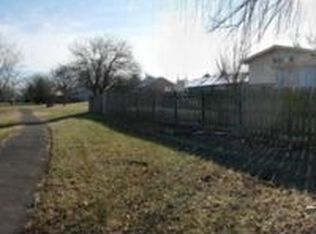
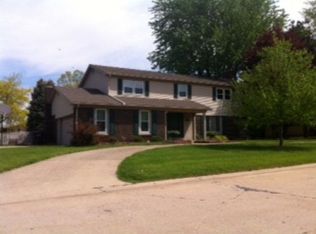
It’s easy to fall in love with this beautiful 4-bedroom, 3-bathroom home nestled along the park in Denvale West! Enjoy the best of summer in your very own in-ground pool, complete with a diving board and slide—perfect for cooling off, entertaining, and making memories! As you enter the home, you'll be greeted with vaulted ceilings in the living room and new flooring throughout. The spacious kitchen features ample cabinet space, quartz countertops, new stainless steel appliances, and a cozy breakfast area. Just off the breakfast nook, you’ll find a screened-in porch—perfect for relaxing and enjoying the outdoors—which also provides convenient access to the backyard. The large finished basement offers the perfect space for a family room, home office, playroom, or whatever best fits your needs! The primary suite features new carpet, a walk-in closet, and a beautifully remodeled en-suite bathroom that was completely gutted and transformed. The other bedrooms also feature fresh paint and new carpet, and the hallway bathroom was completely remodeled. Call today to schedule your private showing of this great new listing, conveniently located just steps away from the park walking path and tennis courts! ***The seller is willing to rent the property for a period of time.***
For sale
$319,900
1423 Golf Ter, Danville, IL 61832
4beds
3,056sqft
Single Family Residence
Built in 1978
0.3 Acres Lot
$-- Zestimate®
$105/sqft
$-- HOA
What's special
Large finished basementCozy breakfast areaSpacious kitchenBeautifully remodeled en-suite bathroomQuartz countertopsAmple cabinet spaceScreened-in porch
- 22 days
- 1,185
- 88
Likely to sell faster than
Zillow last checked:
Listing updated:
Listed by:
Hayley Siefert 217-356-6100,
Keller Williams Realty - Danville
Source: CIBR,MLS#: 6260680 Originating MLS: Central Illinois Board Of REALTORS
Originating MLS: Central Illinois Board Of REALTORSFacts & features
Interior
Bedrooms & bathrooms
- Bedrooms: 4
- Bathrooms: 3
- Full bathrooms: 3
Primary bedroom
- Level: Upper
- Dimensions: 19 x 11.6
Bedroom
- Level: Upper
- Dimensions: 10.1 x 10.5
Bedroom
- Level: Upper
- Dimensions: 13.9 x 11.11
Bedroom
- Level: Upper
- Dimensions: 11.5 x 11.11
Primary bathroom
- Level: Upper
Breakfast room nook
- Level: Main
- Dimensions: 9.9 x 11.1
Dining room
- Level: Main
- Dimensions: 11.5 x 8.11
Family room
- Level: Lower
- Dimensions: 34.6 x 25.6
Foyer
- Level: Main
- Dimensions: 11.4 x 8.3
Other
- Level: Lower
Other
- Level: Upper
Kitchen
- Level: Main
- Dimensions: 12.4 x 11.1
Living room
- Level: Main
- Dimensions: 23.1 x 11.4
Sunroom
- Level: Main
- Dimensions: 18.6 x 14.2
Heating
- Forced Air
Cooling
- Central Air
Appliances
- Included: Dishwasher, Gas Water Heater, Microwave, Oven, Refrigerator
Features
- Attic, Breakfast Area, Fireplace, Bath in Primary Bedroom, Walk-In Closet(s)
- Basement: Finished,Unfinished,Full
- Number of fireplaces: 1
- Fireplace features: Family/Living/Great Room
Interior area
- Total structure area: 3,056
- Total interior livable area: 3,056 sqft
- Finished area above ground: 2,060
- Finished area below ground: 996
Property
Parking
- Total spaces: 2.5
- Parking features: Attached, Garage
- Attached garage spaces: 2.5
Features
- Levels: Three Or More,Multi/Split
- Stories: 3
- Patio & porch: Patio, Screened
- Exterior features: Fence, Pool
- Pool features: In Ground
- Fencing: Yard Fenced
Lot
- Size: 0.3 Acres
- Dimensions: .30 acres
Details
- Parcel number: 1725201011
- Zoning: Other
- Special conditions: None
Construction
Type & style
- Home type: SingleFamily
- Architectural style: Tri-Level
- Property subtype: Single Family Residence
Materials
- Brick, Vinyl Siding
- Foundation: Basement
- Roof: Asphalt
Condition
- Year built: 1978
Utilities & green energy
- Sewer: Public Sewer
- Water: Public
Community & HOA
Community
- Security: Smoke Detector(s)
- Subdivision: Denvale West
Location
- Region: Danville
Financial & listing details
- Price per square foot: $105/sqft
- Tax assessed value: $212,379
- Annual tax amount: $5,573
- Date on market: 9/2/2026
- Cumulative days on market: 22 days
- Road surface type: Concrete
Estimated market value
Not available
Estimated sales range
Not available
Not available
Price history
| Date | Event | Price |
|---|---|---|
| 9/17/2026 | Listed for rent | $2,500$1/sqft |
Source: Zillow Rentals Report a problem | ||
| 9/2/2026 | Listed for sale | $319,900+125.3%$105/sqft |
Source:  CIBR #6260680 Report a problem CIBR #6260680 Report a problem | ||
| 5/29/2026 | Sold | $142,000+13.6%$46/sqft |
Source: CIBR #6258453 Report a problem | ||
| 5/16/2026 | Pending sale | $125,000$41/sqft |
Source: CIBR #6258453 Report a problem | ||
| 5/10/2026 | Contingent | $125,000$41/sqft |
Source: CIBR #6258453 Report a problem | ||
| 5/8/2026 | Listed for sale | $125,000$41/sqft |
Source: CIBR #6258453 Report a problem | ||
Public tax history
| Year | Property taxes | Tax assessment |
|---|---|---|
| 2024 | $3,151 -37.2% | $70,793 +10.9% |
| 2023 | $5,021 +35.9% | $63,853 +9.9% |
| 2022 | $3,695 -21.1% | $58,106 +5.2% |
| 2021 | $4,686 +2% | $55,233 +1.5% |
| 2020 | $4,595 +3.4% | $54,417 +2.6% |
| 2017 | $4,445 | $53,023 |
| 2015 | $4,445 +12.3% | $53,023 +8.7% |
| 2014 | $3,958 | $48,765 |
| 2013 | $3,958 | $48,765 -4.6% |
| 2012 | -- | $51,104 |
| 2011 | -- | $51,104 |
| 2010 | -- | $51,104 |
| 2009 | -- | $51,104 |
| 2008 | -- | $51,104 +9.5% |
| 2007 | $3,806 +8.5% | $46,670 |
| 2006 | $3,509 +0.1% | $46,670 |
| 2005 | $3,505 +4.1% | $46,670 +8% |
| 2004 | $3,365 -1.6% | $43,213 +1.1% |
| 2002 | $3,420 +0.1% | $42,743 +3.5% |
| 2001 | $3,416 +2.5% | $41,298 |
| 2000 | $3,332 | $41,298 |
Find assessor info on the county website
Monthly payment
Est. payment
Payment breakdown
Explore the cost of this home by adjusting the details. Changes won't be saved.Climate risks
Neighborhood: 61832
Nearby schools
Schools provided by the listing agent
- District: Danville District #118
Source: CIBR. This data may not be complete. We recommend contacting the local school district to confirm school assignments for this home.


Similar homes
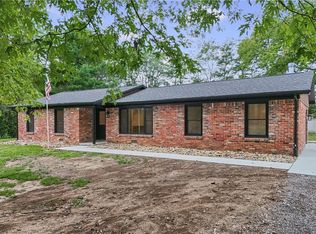
- $339,0003 bd2 ba1.7k sqft14832 E 2400 North Rd, Danville, IL 61834For Sale
 MLS ID #6261028, Hayley Siefert. CIBR
 - $379,0004 bd5 ba3.4k sqft1716 N Logan Ave, Danville, IL 61832For Sale
 MLS ID #6259251, Mike Van De Walker. CIBR
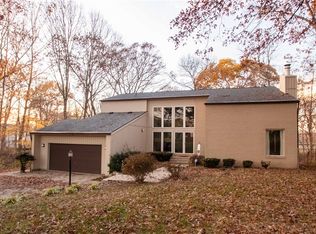
 - $249,9004 bd3 ba3.7k sqft1139 Lakeridge Rd, Danville, IL 61832For Sale
 MLS ID #6258028, Amber Byram. CIBR
 - $--3 bd2 ba1.8k sqft1906 N Vermilion St, Danville, IL 61832Auction
 Auction.com 2
