Skip main navigation
Off market
Street View
  • $787,200

    1423 Grove Ave, West Chester, PA 19380

    4beds
    2,640sqft
    SingleFamily
    Built in 1968
    1.1 Acres Lot
    $787,200 Zestimate®
    $298/sqft
    $3,631 Estimated rent

    Home value

    $787,200

    $740,000 - $842,000

    $3,631/mo

    Zestimate® history
    Loading
    Loading...

    Owner options

    List your home for rent

    $3,631/mo

    Rent Zestimate®

    Find your next renter with Zillow Rental Manager. Plus, with online applications, you can quickly screen prospective tenants – for free.

    Learn more

    $3,631/mo

    Rent Zestimate®

    Refinance and save

    $5,046/mo

    Est. payment

    Refinancing to a lower rate could help reduce your monthly payments and save thousands over the life of the loan.

    See today's rates

    $5,046/mo

    Est. payment

    Explore your selling options

    Work with a Zillow partner agent

    Leverage their expertise and Zillow's premium Showcase listings to get your home seen by more buyers.

    Get started

    List with your own agent

    Get your home in front of millions of buyers by listing it on Zillow.

    Learn how to do it

    Sell it yourself

    Take full control of how buyers see your home on Zillow by listing For Sale by Owner (FSBO).

    List your home

    What's special

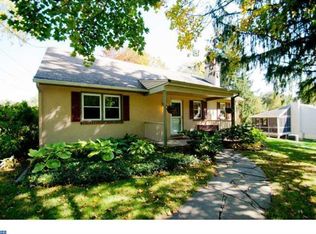
    Welcome to 1423 Grove Ave, a one-of-a-kind, 4 Bedroom 3 1/2 Bath home on 1+ acres in West Chester school district. Construction of the first floor of the house and 4 car garage is brick/stucco over cement block. The second floor is vinyl siding. The windows were upgraded to double paned and capped with vinyl/aluminum for minimal exterior maintenance. The first floor of this spacious home includes the Living Room with a gas fireplace, Dining Room, Office with French doors, and a Bedroom, all with refinished hardwood flooring, as well as a full bath, kitchen, butler's pantry and laundry room with tile flooring. The gourmet kitchen is a chef's dream with its large center island, stainless steel appliances, custom-crafted Bubinga (aka African Rosewood) cabinets with many upgrades in addition to full extension soft close drawers/doors, commercial sink, touch faucets and Meteorus granite countertops. The butler's pantry contains matching cabinetry, a large pantry cupboard with swing out shelves and pull out units, sink and space for a beverage frig. The open stairs lead to a spacious bonus room. The second floor has new carpeting and includes: the Main bedroom with an ensuite bath with jetted tub and separate shower, spacious walk-in closet (over 100 sqft) and a cedar closet; two additional bedrooms and a third full bath. This floor is zoned separately for heat/cooling. In addition to a utility/storage room and a separate storage room, the basement includes a large family room with a full size picture window and a second gas fireplace, a half bath as well as direct access to the oversized 1 car front garage. Both the mudroom adjacent to the kitchen and the dining room open onto a large, maintenance-free deck. The four-car garage/workshop is accessed from the mudroom, basement or back yard. The non-structural center wall can be removed to create one open 935 sqft space which could be converted to a studio or playroom. The backyard is partially fenced with a large shed and a second deck overlooking a raised-bed garden with an automated irrigation system. All of this located in close proximity to West Chester Borough with its great culture, restaurants, and shopping. This fantastic location also offers easy access to Route 202, Route 30, PA turnpike, Philadelphia, Wilmington, King of Prussia, Exton, and multiple train stations. This is truly a special home, so schedule your tour today; you will be glad you did!!!

    This property is off market, which means it's not currently listed for sale or rent on Zillow. This may be different from what's available on other websites or public sources.
    Facts & features

    Interior

    Bedrooms & bathrooms
    • Bedrooms: 4
    • Bathrooms: 4
    • Full bathrooms: 3
    • 1/2 bathrooms: 1
    Heating
    • Forced air, Electric, Oil
    Cooling
    • Central
    Appliances
    • Included: Dishwasher, Dryer, Freezer, Garbage disposal, Microwave, Range / Oven, Refrigerator, Washer
    Features
    • Flooring: Carpet, Hardwood, Slate
    • Basement: Partially finished
    • Has fireplace: Yes
    Interior area
    • Total interior livable area: 2,640 sqft

    Property

    Parking
    • Total spaces: 5
    • Parking features: Carport, Garage - Attached, Off-street
    Features
    • Exterior features: Stucco, Vinyl, Brick
    Lot
    • Size: 1.1 Acres
    Details
    • Parcel number: 410502350100

    Construction

    Type & style
    • Home type: SingleFamily
    Materials
    • Roof: Asphalt
    Condition
    • Year built: 1968

    Community & HOA

    Location
    • Region: West Chester

    Financial & listing details

    • Price per square foot: $298/sqft
    • Tax assessed value: $190,000
    • Annual tax amount: $5,680

    Price history

    DateEventPrice
    9/8/2016Sold$430,000-2.3%$163/sqft
    Source: Public Record Report a problem
    5/28/2016Price change$439,900-2.2%$167/sqft
    Source: Keller Williams - Exton #6772079 Report a problem
    5/1/2016Price change$450,000-5.3%$170/sqft
    Source: Keller Williams - Exton #6772079 Report a problem
    4/20/2016Listed for sale$475,000$180/sqft
    Source: Keller Williams - Exton #6772079 Report a problem

    Public tax history

    YearProperty taxesTax assessment
    2025$5,680 +2.1%$190,000
    2024$5,564 +5.7%$190,000
    2023$5,263 $190,000
    2022$5,263 +1.4%$190,000
    2021$5,192 +127.4%$190,000
    2020$2,284 -54.4%$190,000
    2019$5,008 +2.3%$190,000
    2018$4,897 +9899.4%$190,000
    2017$49 -98.8%$190,000
    2016$4,103 $190,000
    2015$4,103 $190,000
    2014$4,103 $190,000
    2013-- $190,000
    2012-- $190,000
    2011-- $190,000
    2010-- $190,000
    2009-- $190,000
    2008-- $190,000 +1.5%
    2007-- $187,170
    2006-- $187,170
    2005-- $187,170
    2004-- $187,170
    2003-- $187,170
    2000-- $187,170
    Find assessor info on the county website

    Neighborhood: 19380

    Nearby schools

    GreatSchools rating
    Schools provided by the listing agent
    • Elementary: MARY HOWSE
    • High: HENDERSON

    Source: The MLS. This data may not be complete. We recommend contacting the local school district to confirm school assignments for this home.

    Get a cash offer in 3 minutes
    Find out how much your home could sell for in as little as 3 minutes with a no-obligation cash offer.
    Estimated market value
    $787,200
    Get a cash offer in 3 minutes
    Find out how much your home could sell for in as little as 3 minutes with a no-obligation cash offer.
    Estimated market value
    $787,200