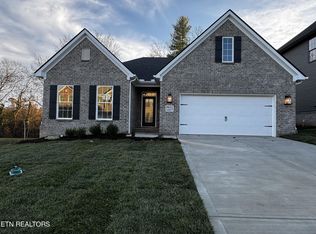
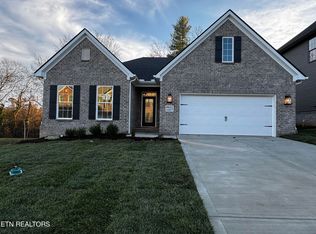
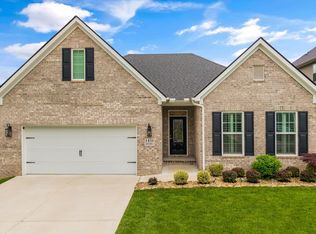
The Tristan is a spacious and unique floor plan with three bedrooms on the first floor and a fourth bedroom, loft, 3rd bath and walk in attic storage on the second floor. The main living areas include a flex area off the entry and expansive family room opening to the vaulted island kitchen and breakfast area, perfect for entertaining. Step outside to the open and airy covered patio right off the family room. A mudroom with drop zone and utility room are conveniently located at the entry from the garage. The primary bedroom suite features a vaulted ceiling, roomy walk-in closet, and luxurious bath with double bowl vanity, garden tub, and separate shower. Builders preferred lender incentive: 2% of primary loan used towards closing cost, prepaids, or rate Buy Down.
This property is not currently displayed as for sale or rent on Zillow. This may be different from what's on other websites or public sources.