**seller offering interest rate buy down for buyer!** This lower Burns Park home offers great light, a nice floorplan, tons of potential and an absolutely killer location. Enter onto a large covered front porch, perfect for game-day people watching. The large living room offers high ceilings, gorgeous hardwoods and fireplace. The large dining area flows into a galley kitchen with stainless steel appliances. Two main level bedrooms boast brand new carpeting, and a full bathroom completes the main level. Upstairs find a ton of extra space to finish as another bedroom or playroom/home office. The basement offers a finished rec room and lots of room for storage and a workshop! Home Energy Score of 4. View report on A2 HERDMap.
Active contingent
$450,000
1423 Henry St, Ann Arbor, MI 48104
2beds
1,271sqft
Single Family Residence
Built in 1924
6,534 Square Feet Lot
$431,000 Zestimate®
$354/sqft
$-- HOA
What's special
High ceilingsLarge covered front porchGorgeous hardwoodsTwo main level bedroomsLarge dining area
- 30 days
- 1,728
- 135
Zillow last checked:
Listing updated:
Listed by:
Justine Anthony 734-834-2530,
The Charles Reinhart Company 734-769-3800,
Reece Dolezsar 734-999-8357,
The Charles Reinhart Company
Source: MichRIC,MLS#: 26051139
Facts & features
Interior
Bedrooms & bathrooms
- Bedrooms: 2
- Bathrooms: 1
- Full bathrooms: 1
- Main level bedrooms: 2
Heating
- Forced Air
Cooling
- Central Air
Appliances
- Included: Dishwasher, Dryer, Oven, Range, Refrigerator, Washer
- Laundry: In Basement
Features
- Flooring: Carpet, Tile, Wood
- Basement: Full
- Number of fireplaces: 1
- Fireplace features: Living Room
Interior area
- Total structure area: 996
- Total interior livable area: 1,271 sqft
- Finished area below ground: 275
Property
Features
- Stories: 2
Lot
- Size: 6,534 Square Feet
- Dimensions: 83 x 109
- Features: Sidewalk
Details
- Parcel number: 090933310025
Construction
Type & style
- Home type: SingleFamily
- Property subtype: Single Family Residence
Materials
- Wood Siding
- Roof: Shingle
Condition
- New construction: No
- Year built: 1924
Utilities & green energy
- Sewer: Public Sewer
- Water: Public
Community & HOA
Location
- Region: Ann Arbor
Financial & listing details
- Price per square foot: $354/sqft
- Tax assessed value: $192,031
- Annual tax amount: $9,946
- Date on market: 9/25/2026
- Listing terms: Cash,FHA,VA Loan,MSHDA,Conventional
- Road surface type: Paved
Estimated market value
$431,000
$409,000 - $453,000
$2,172/mo
Price history
| Date | Event | Price |
|---|---|---|
| 10/23/2026 | Contingent | $450,000$354/sqft |
Source:  MichRIC #26051139 Report a problem | ||
| 9/25/2026 | Listed for sale | $450,000+23.3%$354/sqft |
Source: MichRIC #26051139 Report a problem | ||
| 10/14/2021 | Sold | $365,000+231.8%$287/sqft |
Source: Public Record Report a problem | ||
| 10/1/1997 | Sold | $110,000$87/sqft |
Source: Public Record Report a problem | ||
Public tax history
| Year | Property taxes | Tax assessment |
|---|---|---|
| 2026 | $9,946 +2.4% | $222,300 +3.5% |
| 2025 | $9,715 | $214,700 +9.9% |
| 2024 | -- | $195,300 +4.5% |
| 2023 | -- | $186,900 +13.6% |
| 2022 | -- | $164,500 -11.4% |
| 2021 | -- | $185,600 +1.5% |
| 2020 | $6,430 | $182,900 +5% |
| 2019 | -- | $174,200 +3.7% |
| 2018 | -- | $168,000 +5.9% |
| 2017 | $4,410 | $158,700 +73.6% |
| 2016 | $4,410 +5% | $91,413 +0.3% |
| 2015 | $4,200 | $91,140 +3.2% |
| 2014 | $4,200 | $88,293 |
| 2013 | $4,200 | $88,293 +2.4% |
| 2012 | -- | $86,224 +2.7% |
| 2011 | -- | $83,958 +1.7% |
| 2010 | -- | $82,555 -0.3% |
| 2009 | -- | $82,804 +4.4% |
| 2008 | -- | $79,315 +2.3% |
| 2007 | -- | $77,532 -44.9% |
| 2005 | -- | $140,800 +15.6% |
| 2004 | -- | $121,800 +3% |
| 2003 | -- | $118,200 +30.8% |
| 2002 | $3,090 +41.8% | $90,400 +10.4% |
| 2001 | $2,180 +1% | $81,900 +12.7% |
| 2000 | $2,157 | $72,700 +17.6% |
| 1999 | -- | $61,800 |
Find assessor info on the county website
Monthly payment
Est. payment
Payment breakdown
Explore the cost of this home by adjusting the details. Changes won't be saved.Climate risks
Neighborhood: Burns Park
Nearby schools
Schools provided by the listing agent
- Elementary: Burns Park Elementary School
- Middle: Tappan Middle School
- High: Pioneer High School
Source: MichRIC. This data may not be complete. We recommend contacting the local school district to confirm school assignments for this home.
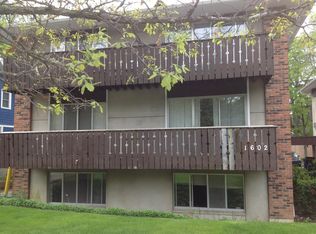
Similar homes
- $449,9003 bd2 ba1.5k sqft1334 White St, Ann Arbor, MI 48104For Sale
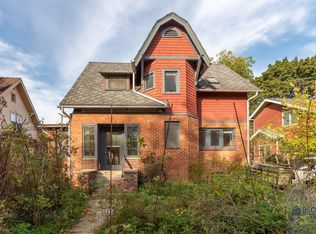
 MLS ID #26054515, Gerrit Stukkie, Block Real Estate. MichRIC
- $450,0003 bd2 ba910 sqft610 N 5th Ave, Ann Arbor, MI 48104For Sale
 MLS ID #26055758, Stephanie Hale, Howard Hanna Real Estate. MichRIC
- $399,0003 bd2 ba1.6k sqft1611 South Blvd, Ann Arbor, MI 48104For Sale
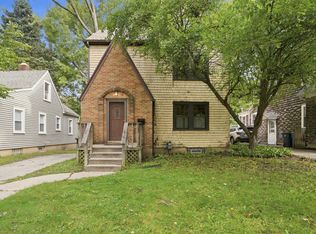 MLS ID #26052376, Adam Eichner, Eichner Realty, LLC. MichRIC
- $449,9003 bd2 ba1k sqft1191 Kay Pkwy, Ann Arbor, MI 48103For Sale
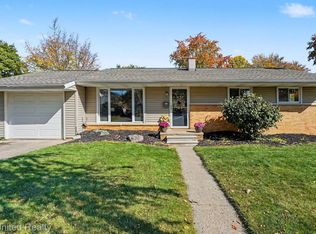
 MLS ID #20261085952, Julie A Troher, Remerica United Realty. Realcomp II
- $464,9003 bd2 ba1.3k sqft908 Willow St, Ann Arbor, MI 48103For SaleMLS ID #20261084853, Suzette Collins, EXP Realty Main. Realcomp II
- $495,0004 bd3 ba1.3k sqft2421 Yorkshire Rd, Ann Arbor, MI 48104For SaleMLS ID #26055412, Dennis O'Hare, Top Tier Realty, LLC. MichRIC
- $495,0002 bd2 ba1.6k sqft406 Hiscock St, Ann Arbor, MI 48103For SaleMLS ID #26056693, Sherry Grammatico, The Charles Reinhart Company. MichRIC
- $550,0003 bd2 ba1.1k sqft1111 Brooklyn Ave, Ann Arbor, MI 48104For SaleMLS ID #26041637, Penn | Ewing Real Estate, Real Estate One Inc. MichRIC
- $569,0003 bd2 ba1.6k sqft1452 Rosewood St, Ann Arbor, MI 48104For SaleMLS ID #26052490, Julie Gagne, RE/MAX Platinum. MichRIC
- $475,0003 bd2 ba1.8k sqft1517 Catalina Dr, Ann Arbor, MI 48103For SaleMLS ID #20261084335, Nicole Elizabeth Yaeger, EXP Realty. Realcomp II
- $465,0002 bd1 ba1.1k sqft1211 Birk Ave, Ann Arbor, MI 48103For SaleMLS ID #26033896, Martin Bouma, Keller Williams Ann Arbor Mrkt. MichRIC
- $454,0003 bd2 ba1.4k sqft851 Mount Pleasant Ave, Ann Arbor, MI 48103For SaleMLS ID #26040425, Christopher Bergmans, The Charles Reinhart Company. MichRIC
- $450,0003 bd2 ba1.3k sqft215 Buena Vista Ave, Ann Arbor, MI 48103For SaleMLS ID #26035153, Carmen Knick, The Charles Reinhart Company. MichRIC
- $624,9003 bd2 ba1.3k sqft1201 Granger Ave, Ann Arbor, MI 48104For SaleMLS ID #26042283, Tammy Lehman, Lehman & Scheffler Real Estate. MichRIC
- $429,9002 bd1 ba1k sqft501 W Hoover Ave, Ann Arbor, MI 48103For SaleMLS ID #26051358, Lisa Hall, Real Estate One Inc Randolph. MichRIC
- $370,0003 bd2 ba1.3k sqft2958 Shady Ln, Ann Arbor, MI 48104For SaleMLS ID #26054203, Candice Sanchez, eXp Realty, LLC. MichRIC
- $445,0002 bd4 ba1.7k sqft112 Ponds View Dr, Ann Arbor, MI 48103For SaleMLS ID #26056408, Evelyn Roberts, NestEgg Properties. MichRIC
- $464,9003 bd1 ba1.5k sqft717 Madison Pl, Ann Arbor, MI 48103For SaleMLS ID #26052575, La Tanya Keith, Keller Williams Ann Arbor Mrkt. MichRIC
- $550,0003 bd2 ba1.3k sqft203 N 7th St, Ann Arbor, MI 48103For SaleMLS ID #26056643, Brent Flewelling, The Charles Reinhart Company. MichRIC
- $649,9004 bd1 ba1.2k sqft945 Dewey Ave, Ann Arbor, MI 48104For SaleMLS ID #26053811, Lisa Black, Savarino Properties Inc. MichRIC
