Don't miss this stunning 2017-built home in Twin Rivers Village, Plumas Lake - the ideal spot for young professionals and growing families commuting to Sacramento! Just 30-40 minutes away via Hwy 99, enjoy easy access to jobs while coming home to this peaceful, up-and-coming suburb with strong local schools, very low crime rates, abundant parks with playgrounds, walking trails, splash pad, and community events. Stunning sunsets, nearby hiking trails, and affordable living make it perfect for balancing career ambitions with family adventures. This is no standard track built house, this home is loaded with high end features and is in move in condition. This 3-4 bedroom, 2-bath home delivers 2,104 sq ft of open-concept living on one level with a 3 car garage sitting on a spacious .18 acre lot. Large bedrooms, soaring 10-ft ceilings, cozy gas fireplace, and ample storage are just a few of the features. The gourmet kitchen shines with granite countertops, painted cabinetry, oversized island with sink, walk-in pantry, and premium Whirlpool appliances great room, plus there is a separate formal living/dining room that could easily convert into a den, home office, or dedicated playroom - giving you the functionality of a much larger home. Both bathrooms feature elegant granite counters and tile finishes. The primary suite is a true retreat: dual sinks, walk-in shower, soaking tub, and huge walk-in closet. Oversized 3-car garage with EV charging and interior access - perfect for your commute. Additional perks: durable tile roof, energy-efficient dual-pane windows, and a solar system with backup battery to keep power bills under $200/month!Expansive backyard for BBQs, pets, or play. In this quiet, diverse community with easy commuter access - discover comfort, convenience, savings, and connection for your next chapter!
Closed
$515,000
1423 High Noon Dr, Plumas Lake, CA 95961
3beds
2,104sqft
Single Family Residence
Built in 2017
7,901 Square Feet Lot
$514,900 Zestimate®
$245/sqft
$2,818 Estimated rent
Home value
$514,900
$489,000 - $541,000
$2,818/mo
Zestimate® history
Owner options
List your home for rent
$2,818/mo
Rent Zestimate®
Find your next renter with Zillow Rental Manager. Plus, with online applications, you can quickly screen prospective tenants – for free.
$2,818/mo
Rent Zestimate®
Refinance and save
$3,245/mo
Est. payment
Refinancing to a lower rate could help reduce your monthly payments and save thousands over the life of the loan.
$3,245/mo
Est. payment
Explore your selling options
Work with a Zillow partner agent
Leverage their expertise and Zillow's premium Showcase listings to get your home seen by more buyers.
Get startedList with your own agent
Get your home in front of millions of buyers by listing it on Zillow.
Learn how to do itSell it yourself
Take full control of how buyers see your home on Zillow by listing For Sale by Owner (FSBO).
List your homeWhat's special
Cozy gas fireplaceGourmet kitchenOversized island with sinkHuge walk-in closetWalk-in showerDurable tile roofGranite countertops
Zillow last checked:
Listing updated:
Listed by:
Jay Friedman DRE #01468010 916-300-8114,
eXp Realty of California, Inc.
Bought with:
Krystealle Franco, DRE #02189898
RE/MAX Gold - Murphys
Source: MetroList Services of CA,MLS#: 226025165Originating MLS: MetroList Services, Inc.
Facts & features
Interior
Bedrooms & bathrooms
- Bedrooms: 3
- Bathrooms: 2
- Full bathrooms: 2
Rooms
- Room types: Dining Room, Great Room, Kitchen
Primary bathroom
- Features: Closet, Shower Stall(s), Double Vanity, Soaking Tub, Granite Counters, Tile, Walk-In Closet(s), Window
Dining room
- Features: Breakfast Nook, Bar
Kitchen
- Features: Pantry Closet, Granite Counters, Island w/Sink, Kitchen/Family Combo
Heating
- Central, Fireplace Insert, Gas
Cooling
- Ceiling Fan(s), Central Air
Appliances
- Included: Built-In Electric Oven, Built-In Gas Range, Range Hood, Dishwasher, Disposal, Microwave, Plumbed For Ice Maker
- Laundry: Cabinets, Electric Dryer Hookup, Inside Room
Features
- Flooring: Carpet, Tile, Wood
- Number of fireplaces: 1
- Fireplace features: Insert, Living Room, Gas, Gas Starter
Interior area
- Total structure area: 0
- Total interior livable area: 2,104 sqft
Property
Parking
- Total spaces: 5
- Parking features: Attached, Electric Vehicle Charging Station(s), Garage Door Opener, Garage Faces Side, Interior Access, Driveway
- Attached garage spaces: 3
- Uncovered spaces: 2
Features
- Levels: One
- Stories: 1
- Fencing: Back Yard,Wood
Lot
- Size: 7,901 Square Feet
- Features: Auto Sprinkler F&R
Details
- Parcel number: 016370018000
- Zoning: PLMDR
- Special conditions: Standard
Construction
Type & style
- Home type: SingleFamily
- Architectural style: Ranch
- Property subtype: Single Family Residence
Materials
- Stucco, Frame, Wood
- Foundation: Slab
- Roof: Tile
Condition
- Year built: 2017
Utilities & green energy
- Electric: Battery Backup, 220 Volts in Kitchen, 220 Volts in Laundry
- Sewer: Sewer in Street
- Water: Public
- Utilities for property: Cable Connected, Electric, Sewer In & Connected, Internet Available, Solar, Natural Gas Available, Underground Utilities, Natural Gas Connected
Green energy
- Energy generation: Solar
Community & HOA
Community
- Subdivision: Rio Del Oro Village
Location
- Region: Plumas Lake
Financial & listing details
- Price per square foot: $245/sqft
- Tax assessed value: $399,002
- Annual tax amount: $6,880
- Price range: $515K - $515K
- Date on market: 3/4/2026
Price history
| Date | Event | Price |
|---|---|---|
| 7/24/2026 | Sold | $515,000-2.8%$245/sqft |
Source: MetroList Services of CA #226025165 Report a problem | ||
| 6/29/2026 | Pending sale | $530,000$252/sqft |
Source: MetroList Services of CA #226025165 Report a problem | ||
| 3/4/2026 | Listed for sale | $530,000-3.5%$252/sqft |
Source: MetroList Services of CA #226025165 Report a problem | ||
| 9/23/2025 | Listing removed | $549,000$261/sqft |
Source: MetroList Services of CA #225085558 Report a problem | ||
| 7/16/2025 | Price change | $549,000-2%$261/sqft |
Source: MetroList Services of CA #225085558 Report a problem | ||
| 7/3/2025 | Listed for sale | $560,000+62.8%$266/sqft |
Source: MetroList Services of CA #225085558 Report a problem | ||
| 1/20/2017 | Sold | $344,000$163/sqft |
Source: MetroList Services of CA #16043682 Report a problem | ||
Public tax history
| Year | Property taxes | Tax assessment |
|---|---|---|
| 2025 | $6,880 +2.1% | $399,002 +2% |
| 2024 | $6,741 +1.2% | $391,180 +2% |
| 2023 | $6,659 +1.4% | $383,511 +2% |
| 2022 | $6,569 +2.8% | $375,992 +2% |
| 2021 | $6,389 -18.2% | $368,621 +1% |
| 2020 | $7,811 +1.8% | $364,842 +2% |
| 2019 | $7,670 +2.3% | $357,689 +2% |
| 2018 | $7,495 +28.8% | $350,676 +80.2% |
| 2017 | $5,821 +272.5% | $194,600 +386.5% |
| 2016 | $1,563 +18.7% | $40,000 +127.4% |
| 2015 | $1,316 +1% | $17,587 +2% |
| 2014 | $1,303 | $17,243 +0.4% |
| 2013 | -- | $17,166 +2% |
| 2012 | -- | $16,830 +39.5% |
| 2011 | -- | $12,061 +0.8% |
| 2010 | -- | $11,971 -21.2% |
| 2009 | -- | $15,200 -62% |
| 2008 | -- | $40,000 -34.5% |
| 2007 | -- | $61,029 +2% |
| 2006 | -- | $59,833 +2% |
| 2005 | -- | $58,660 |
Find assessor info on the county website
Neighborhood: Plumas Lake
Nearby homes
- $629,4004 bd3 ba2.8k sqft1425 High Noon Dr, Plumas Lake, CA 95961Off Market

- $600,8005 bd3 ba3.4k sqft1421 High Noon Dr, Plumas Lake, CA 95961Off Market
- $549,0004 bd3 ba2.8k sqft1974 Bidwell Bar Dr, Plumas Lake, CA 95961Sold
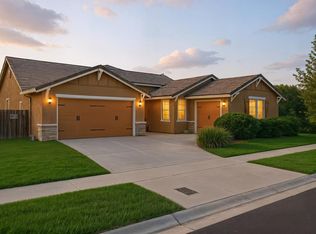
- $557,6004 bd2 ba2.4k sqft1427 High Noon Dr, Plumas Lake, CA 95961Off Market
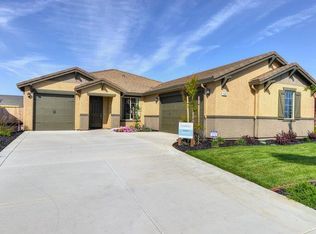
- $630,0003 bd2 ba2.4k sqft1336 Bertas Ct, Plumas Lake, CA 95961Sold
- $491,0004 bd2 ba2k sqft1426 High Noon Dr, Plumas Lake, CA 95961Off Market
- $520,1004 bd2 ba2.4k sqft1984 Bidwell Bar Dr, Plumas Lake, CA 95961Off Market
- $548,3004 bd2 ba2.4k sqft1424 High Noon Dr, Plumas Lake, CA 95961Off Market
Nearby schools
GreatSchools rating
- 6/10Rio Del Oro Elementary SchoolGrades: K-5Distance: 0.3 mi
- 3/10Riverside Meadows Intermediate SchoolGrades: 6-8Distance: 1.2 mi
- 7/10Wheatland Union High SchoolGrades: 9-12Distance: 6.3 mi
Get a cash offer in 3 minutes
Find out how much your home could sell for in as little as 3 minutes with a no-obligation cash offer.
Estimated market value
$514,900
Get a cash offer in 3 minutes
Find out how much your home could sell for in as little as 3 minutes with a no-obligation cash offer.
Estimated market value
$514,900
- California
- Yuba County
- Olivehurst
- 95961
- Plumas Lake
- 1423 High Noon Dr
Nearby cities
Nearby neighborhoods
Nearby zip codes
Other Olivehurst Topics
