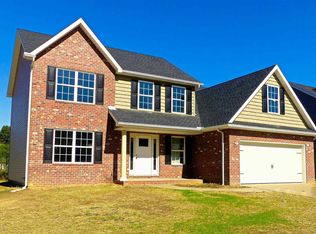
Situated on a large corner lot this immaculate one owner home offers 4 bedrooms + bonus/5th bedroom and 2.5 baths in a desirable subdivision. This 2 story home has great curb appeal with covered front porch and fully fenced backyard. The foyer opens to the dining room and to the spacious great room that flows to the kitchen with upgrades including island with seating, pendent lighting, granite counter tops, stainless appliances, custom castled cabinets, and a generously sized dining area with doors leading to the patio. The large pantry and laundry with washer and dryer included is conveniently located off the kitchen. There is a guest bath to complete the main level. The second level offers a large owner’s suite with ensuite bath featuring a double sink vanity with granite counter tops, over sized double seat shower, and a spacious walk-in closet. There are three additional bedrooms, a large full bath, and a versatile bonus room providing plenty of space for family fun or a fifth bedroom if desired. You will find upgrades throughout this home including engineered hardwood flooring, high efficiency zoned HVAC, tankless water heater, and much more! Storage is not a problem with extra closets throughout and the 2.5 car attached garage. Outdoor enjoyment is easy with the spacious patio overlooking the fully fenced backyard with a mature tree line. With easy access to shopping, dining, and great schools, this home combines comfort, style, and convenience!
Closed
Zillow last checked:
Listing updated:
Bought with:
Penny Crick, RB14041864
ERA FIRST ADVANTAGE REALTY, INC
Source: IRMLS,MLS#: 202537578
Price history
| Date | Event | Price |
|---|---|---|
| 12/8/2025 | Sold | $320,000-1.5% |
Source:  IRMLS #202537578 Report a problem IRMLS #202537578 Report a problem | ||
| 11/3/2025 | Pending sale | $324,900 |
Source: IRMLS #202537578 Report a problem | ||
| 10/29/2025 | Price change | $324,900-1.5% |
Source: IRMLS #202537578 Report a problem | ||
| 10/8/2025 | Price change | $329,900-1.5% |
Source: IRMLS #202537578 Report a problem | ||
| 9/17/2025 | Listed for sale | $335,000+39.6% |
Source: IRMLS #202537578 Report a problem | ||
| 10/2/2020 | Sold | $239,900$99/sqft |
Source: Agent Provided Report a problem | ||


Get pre-qualified for a loan
At Zillow Home Loans, we can pre-qualify you in as little as 5 minutes with no impact to your credit score.An equal housing lender. NMLS #10287.
Sell for more on Zillow
Get a Zillow Showcase℠ listing at no additional cost and you could sell for .
$330,200
2% more
+$6,604
With Zillow Showcase(estimated)
$336,804
