Nestled at the end of a quiet cul-de-sac, welcome to your secluded sanctuary in the heart of nature! This 4 bedroom, 2.5 bath traditional home is situated on a sprawling 1.32-acre wooded lot, complete with a serene creek running through the back of the property. Upon arrival, you'll be captivated by the natural beauty that surrounds this home, offering privacy and tranquility like no other. The main level boasts a spacious living room, a cozy family room featuring a fireplace and a sunroom bathed in natural light, ideal for quiet relaxation, the gardening enthusiast or just enjoying your morning coffee. The kitchen is a chef's delight, complete with modern stainless steel appliances, ample counter space, and a convenient breakfast bar. Adjacent to the kitchen, the breakfast area offers a cozy spot for casual meals, with scenic views of the private wooded backyard. Retreat to the upper level, where you'll find four generously sized bedrooms, including the luxurious primary suite. Featuring a tray ceiling and a large sitting area, the master bedroom is your private oasis, offering a peaceful escape. Step outside onto the private deck, where you can savor the sights and sounds of nature or entertain guests against the backdrop of towering trees that descend to the back of the property where you will be greeted by a creek below. The lower deck, accessible from the walk-out basement, provides additional space for outdoor gatherings or simply enjoying the fresh air. The full unfinished basement is ready to be transformed into your dream space, offering endless possibilities for customization and expansion. Energy efficiency upgrades include spray foam attic insulation, 2 upgraded HVAC systems (4 years old and 5 YO), motorized sun shades for the foyer window, and tinted windows for reduced solar heat, ensuring comfort and savings year-round. 2 year young roof! Located in a gated community, residents enjoy exclusive access to a community swimming pool and easy access to the nearby Silver Comet Trail. With convenient access to 285 and ATL Hartsfield Intl Airport plus located just 4.6 miles to The Battery & Truist Park, you will love the close proximity to everything! An unbeatable combination of privacy, comfort, location, and natural beauty, this home offers a rare opportunity to experience the best of both worlds. Don't miss your chance to make this secluded retreat your forever home!
Closed
$615,000
1423 Hornell Ln, Smyrna, GA 30082
4beds
2,823sqft
Single Family Residence
Built in 2003
1.32 Acres Lot
$620,300 Zestimate®
$218/sqft
$3,555 Estimated rent
Home value
$620,300
$589,000 - $651,000
$3,555/mo
Zestimate® history
Owner options
List your home for rent
$3,555/mo
Rent Zestimate®
Find your next renter with Zillow Rental Manager. Plus, with online applications, you can quickly screen prospective tenants – for free.
$3,555/mo
Rent Zestimate®
Refinance and save
$5,474/mo
Est. payment
Refinancing to a lower rate could help reduce your monthly payments and save thousands over the life of the loan.
$5,474/mo
Est. payment
Explore your selling options
Work with a Zillow partner agent
Leverage their expertise and Zillow's premium Showcase listings to get your home seen by more buyers.
Get startedList with your own agent
Get your home in front of millions of buyers by listing it on Zillow.
Learn how to do itSell it yourself
Take full control of how buyers see your home on Zillow by listing For Sale by Owner (FSBO).
List your homeWhat's special
Zillow last checked:
Listing updated:
Listed by:
Mason Eldridge 404-964-9257,
Keller Williams Realty Atlanta North
Bought with:
Alexis Werner, 396375
Keller Williams Realty
Source: GAMLS,MLS#: 10284174
Facts & features
Interior
Bedrooms & bathrooms
- Bedrooms: 4
- Bathrooms: 3
- Full bathrooms: 2
- 1/2 bathrooms: 1
Rooms
- Room types: Family Room, Foyer, Laundry, Sun Room
Dining room
- Features: Separate Room
Kitchen
- Features: Breakfast Room, Pantry
Heating
- Central, Forced Air, Natural Gas
Cooling
- Ceiling Fan(s), Central Air, Electric
Appliances
- Included: Dishwasher, Disposal, Gas Water Heater, Microwave
- Laundry: In Hall, Upper Level
Features
- Double Vanity, Roommate Plan, Tray Ceiling(s)
- Flooring: Carpet, Hardwood, Tile
- Windows: Double Pane Windows
- Basement: Bath/Stubbed,Daylight,Exterior Entry,Full,Interior Entry,Unfinished
- Attic: Pull Down Stairs
- Number of fireplaces: 1
- Fireplace features: Family Room, Gas Log
- Common walls with other units/homes: No Common Walls
Interior area
- Total structure area: 2,823
- Total interior livable area: 2,823 sqft
- Finished area above ground: 2,823
- Finished area below ground: 0
Property
Parking
- Total spaces: 2
- Parking features: Attached, Garage, Garage Door Opener, Kitchen Level
- Has attached garage: Yes
Features
- Levels: Three Or More
- Stories: 3
- Patio & porch: Deck
- Body of water: None
Lot
- Size: 1.32 Acres
- Features: Cul-De-Sac, Private, Sloped
- Residential vegetation: Wooded
Details
- Parcel number: 17054700830
Construction
Type & style
- Home type: SingleFamily
- Architectural style: Brick 3 Side,Traditional
- Property subtype: Single Family Residence
Materials
- Brick
- Foundation: Slab
- Roof: Composition
Condition
- Resale
- New construction: No
- Year built: 2003
Utilities & green energy
- Sewer: Public Sewer
- Water: Private
- Utilities for property: Cable Available, Electricity Available, Natural Gas Available, Phone Available, Sewer Available, Underground Utilities, Water Available
Green energy
- Energy efficient items: Insulation
Community & HOA
Community
- Features: Gated, Pool, Street Lights
- Security: Security System, Smoke Detector(s)
- Subdivision: Wetherbrooke
HOA
- Has HOA: Yes
- Services included: Management Fee, Private Roads, Reserve Fund, Swimming
- HOA fee: $1,780 annually
Location
- Region: Smyrna
Financial & listing details
- Price per square foot: $218/sqft
- Tax assessed value: $475,170
- Annual tax amount: $2,263
- Date on market: 4/18/2024
- Cumulative days on market: 12 days
- Listing agreement: Exclusive Right To Sell
- Listing terms: 1031 Exchange,Cash,Conventional,FHA,VA Loan
- Electric utility on property: Yes
Price history
| Date | Event | Price |
|---|---|---|
| 5/29/2024 | Sold | $615,000-1.6%$218/sqft |
Source:  GAMLS #10284174 Report a problem GAMLS #10284174 Report a problem | ||
| 5/8/2024 | Pending sale | $625,000$221/sqft |
Source: GAMLS #10284174 Report a problem | ||
| 4/19/2024 | Listed for sale | $625,000+152%$221/sqft |
Source:  FMLS GA #7371378 Report a problem FMLS GA #7371378 Report a problem | ||
| 12/8/2011 | Sold | $248,000+1.2%$88/sqft |
Source: Public Record Report a problem | ||
| 11/5/2011 | Listed for sale | $245,000-1.2%$87/sqft |
Source: Drake Realty, Inc. #4291385 Report a problem | ||
| 8/2/2011 | Sold | $248,000-31.1%$88/sqft |
Source: Public Record Report a problem | ||
| 4/5/2006 | Sold | $360,000+25.1%$128/sqft |
Source: Public Record Report a problem | ||
| 1/24/2003 | Sold | $287,700$102/sqft |
Source: Public Record Report a problem | ||
Public tax history
| Year | Property taxes | Tax assessment |
|---|---|---|
| 2024 | $754 +25.3% | $190,068 |
| 2023 | $602 -20.2% | $190,068 |
| 2022 | $754 -2.7% | $190,068 +16.3% |
| 2021 | $775 | $163,396 |
| 2020 | -- | $163,396 +21.5% |
| 2019 | $771 | $134,436 |
| 2018 | $771 | $134,436 |
| 2017 | $771 +23.6% | $134,436 |
| 2016 | $624 -6.4% | $134,436 +35.5% |
| 2015 | $666 -2.6% | $99,180 |
| 2014 | $684 -2.5% | $99,180 |
| 2013 | $702 -73.9% | $99,180 |
| 2012 | $2,693 -8.5% | $99,180 -16% |
| 2011 | $2,943 +3.9% | $118,008 |
| 2010 | $2,833 -7.8% | $118,008 -7.2% |
| 2009 | $3,072 +5.4% | $127,120 |
| 2006 | $2,914 -2.2% | $127,120 +9.5% |
| 2005 | $2,978 | $116,076 |
| 2004 | $2,978 +223.7% | $116,076 +276.9% |
| 2003 | $920 | $30,800 |
Find assessor info on the county website
Neighborhood: 30082
Nearby homes
- $603,5004 bd3 ba3.2k sqft1421 Hornell Ln, Smyrna, GA 30082Off Market

- $578,0004 bd3 ba3k sqft1419 Hornell Ln, Smyrna, GA 30082Off Market
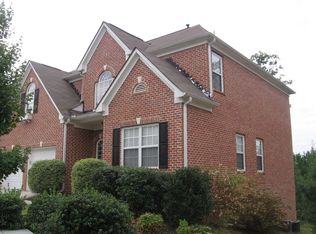
- $610,4004 bd3 ba2.9k sqft1425 Hornell Ln, Smyrna, GA 30082Off Market
- $630,6004 bd2 ba3.2k sqft1416 Hornell Ln, Smyrna, GA 30082Off Market
- $584,1004 bd2 ba2.8k sqft1422 Hornell Ln, Smyrna, GA 30082Off Market
- $659,3005 bd4 ba3.9k sqft1417 Hornell Ln, Smyrna, GA 30082Off Market
- $623,1005 bd4 ba3.7k sqft1420 Hornell Ln, Smyrna, GA 30082Off Market
- $657,6005 bd4 ba4k sqft1414 Hornell Ln, Smyrna, GA 30082Off Market
Nearby schools
GreatSchools rating
- 5/10Nickajack Elementary SchoolGrades: PK-5Distance: 0.5 mi
- 6/10Campbell Middle SchoolGrades: 6-8Distance: 2.8 mi
- 6/10Campbell High SchoolGrades: 9-12Distance: 3.7 mi
Schools provided by the listing agent
- Elementary: Nickajack
- Middle: Campbell
- High: Campbell
Source: GAMLS. This data may not be complete. We recommend contacting the local school district to confirm school assignments for this home.
Get a cash offer in 3 minutes
Find out how much your home could sell for in as little as 3 minutes with a no-obligation cash offer.
Estimated market value
$620,300
Get a cash offer in 3 minutes
Find out how much your home could sell for in as little as 3 minutes with a no-obligation cash offer.
Estimated market value
$620,300
- Georgia
- Cobb County
- Smyrna
- 30082
- 1423 Hornell Ln
Nearby cities
Nearby neighborhoods
Nearby zip codes
Other Smyrna Topics
