Skip main navigation
Sold for $455,000
  • $455,000

    1423 Indian Camp Rd, Chapel Hill, NC 27516

    3beds
    1,671sqft
    Single Family Residence, Residential
    Built in 1986
    1.5 Acres Lot
    $454,400 Zestimate®
    $272/sqft
    $2,246 Estimated rent

    Home value

    $454,400

    $432,000 - $477,000

    $2,246/mo

    Zestimate® history
    Loading
    Loading...

    Owner options

    List your home for rent

    $2,246/mo

    Rent Zestimate®

    Find your next renter with Zillow Rental Manager. Plus, with online applications, you can quickly screen prospective tenants – for free.

    Learn more

    $2,246/mo

    Rent Zestimate®

    Refinance and save

    $2,719/mo

    Est. payment

    Refinancing to a lower rate could help reduce your monthly payments and save thousands over the life of the loan.

    See today's rates

    $2,719/mo

    Est. payment

    Explore your selling options

    Work with a Zillow partner agent

    Leverage their expertise and Zillow's premium Showcase listings to get your home seen by more buyers.

    Get started

    List with your own agent

    Get your home in front of millions of buyers by listing it on Zillow.

    Learn how to do it

    Sell it yourself

    Take full control of how buyers see your home on Zillow by listing For Sale by Owner (FSBO).

    List your home

    What's special

    Covered front porchHardwood floors run throughoutFlexible floor planWarm and welcoming homeLovely secondary bedroom
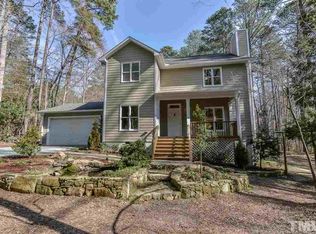
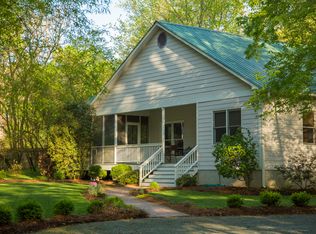
    Tucked away on 1.5 peaceful acres, this warm and welcoming home offers the perfect blend of country calm and everyday convenience just minutes to Carrboro and Chapel Hill. Enjoy quiet mornings on the covered front porch and relaxing evenings on the expansive back deck surrounded by trees, birdsong, and open sky. Inside, hardwood floors run throughout and the flexible floor plan lives beautifully. The main level includes a bedroom and full bath--ideal for guests or everyday ease--while upstairs you'll find the primary bedroom with truly special reading area, a lovely secondary bedroom plus a sweet bonus room ideal for a home office, creative studio, or workout space (septic permitted for three bedrooms). Outdoors, the fenced backyard is ready for pets or play, with additional open yard space for gardening and enjoying the natural setting. Detached sheds provide extra storage and hobby space, including one currently used as a pottery studio with 220 service. Peaceful, inviting, and full of charm--this is the kind of home that makes you want to slow down and stay awhile.

    Zillow last checked:

    Listing updated:

    Listed by:

    Debbie Everly 919-943-6432,

    Dwell Real Estate

    Bought with:

    Debbey Wade, 287108

    DDWade & Co.

    Source: Doorify MLS,MLS#: 10167710MLS Logo

    Facts & features

    Interior

    Bedrooms & bathrooms
    • Bedrooms: 3
    • Bathrooms: 2
    • Full bathrooms: 2
    Heating
    • Central, Heat Pump
    Cooling
    • Ceiling Fan(s), Central Air, Heat Pump
    Appliances
    • Included: Dishwasher, Exhaust Fan, Gas Range, Gas Water Heater
    • Laundry: Laundry Closet, Upper Level
    Features
    • Ceiling Fan(s), Granite Counters
    • Flooring: Hardwood, Tile, Vinyl
    • Doors: French Doors
    • Windows: Double Pane Windows
    • Basement: Crawl Space
    Interior area
    • Total structure area: 1,671
    • Total interior livable area: 1,671 sqft
    • Finished area above ground: 1,671
    • Finished area below ground: 0

    Property

    Parking
    • Parking features: Driveway
    Features
    • Levels: Two
    • Stories: 1
    • Patio & porch: Deck, Front Porch
    • Exterior features: Fenced Yard, Garden, Private Yard, Rain Gutters, Storage
    • Fencing: Back Yard, Fenced, Partial
    • Has view: Yes
    Lot
    • Size: 1.50 Acres
    • Features: Back Yard, Garden, Meadow, Partially Cleared, Private, Secluded
    Details
    • Additional structures: Shed(s), Storage, Workshop
    • Parcel number: 9748601630
    • Special conditions: Standard

    Construction

    Type & style
    • Home type: SingleFamily
    • Architectural style: Cape Cod, Transitional
    • Property subtype: Single Family Residence, Residential
    Materials
    • Fiber Cement, Masonite
    • Roof: Shingle
    Condition
    • New construction: No
    • Year built: 1986

    Utilities & green energy

    • Sewer: Septic Tank
    • Water: Well

    Community & neighborhood

    Location
    • Region: Chapel Hill
    • Subdivision: Indian Springs

    Price history

    DateEventPrice
    6/17/2026Sold$455,000+1.1%$272/sqft
    Source: Doorify MLS #10167710 Report a problem
    5/20/2026Pending sale$450,000$269/sqft
    Source: Doorify MLS #10167710 Report a problem
    5/15/2026Listed for sale$450,000$269/sqft
    Source: Doorify MLS #10167710 Report a problem
    5/10/2026Listing removed$450,000$269/sqft
    Source: Doorify MLS #10155243 Report a problem
    4/17/2026Pending sale$450,000$269/sqft
    Source: Doorify MLS #10155243 Report a problem
    4/10/2026Listing removed$450,000$269/sqft
    Source: Doorify MLS #10155243 Report a problem
    4/10/2026Listed for sale$450,000$269/sqft
    Source: Doorify MLS #10155243 Report a problem
    3/28/2026Pending sale$450,000$269/sqft
    Source: Doorify MLS #10155243 Report a problem
    3/26/2026Listed for sale$450,000+139.4%$269/sqft
    Source: Doorify MLS #10155243 Report a problem
    5/23/2013Sold$188,000-3.6%$113/sqft
    Source: Public Record Report a problem
    11/28/2012Price change$195,000-2.5%$117/sqft
    Source: Tony Hall #1838810 Report a problem
    7/20/2012Price change$200,000-4.8%$120/sqft
    Source: Tony Hall #1838810 Report a problem
    6/14/2012Price change$210,000-2.3%$126/sqft
    Source: Tony Hall #1838810 Report a problem
    5/31/2012Listed for sale$215,000+18.8%$129/sqft
    Source: Tony Hall #1838810 Report a problem
    5/14/2004Sold$181,000$108/sqft
    Source: Public Record Report a problem

    Public tax history

    YearProperty taxesTax assessment
    2025$2,877 +1%$351,900 +30%
    2024$2,848 +2.5%$270,600
    2023$2,777 +2.9%$270,600 +1%
    2022$2,698 +1.3%$267,800
    2021$2,665 +15.2%$267,800 +22.3%
    2020$2,314 $219,000
    2018$2,314 +3.1%$219,000
    2017$2,243 -2.1%$219,000 -1%
    2016$2,292 $221,195
    2015$2,292 +0.9%$221,195
    2014$2,272 $221,195
    2013-- $221,195
    2012-- $221,195
    2011-- $221,195
    2010-- $221,195
    2009-- $221,195 +24.9%
    2008$1,770 +5.8%$177,034
    2007$1,673 +6.8%$177,034
    2006$1,567 $177,034
    2005$1,567 $177,034 +14.6%
    2004-- $154,431
    2003$1,379 +1.7%$154,431
    2002$1,356 +2.9%$154,431
    2001$1,317 $154,431 +81.8%
    2000-- $84,936

    Find assessor info on the county website

    Neighborhood: 27516

    Nearby schools

    GreatSchools rating
    Schools provided by the listing agent
    • Elementary: Orange - Grady Brown Elementary
    • Middle: Orange - A L Stanback Middle
    • High: Orange - Cedar Ridge High

    Source: Doorify MLS. This data may not be complete. We recommend contacting the local school district to confirm school assignments for this home.

    Get a cash offer in 3 minutes
    Find out how much your home could sell for in as little as 3 minutes with a no-obligation cash offer.
    Estimated market value
    $454,400
    Get a cash offer in 3 minutes
    Find out how much your home could sell for in as little as 3 minutes with a no-obligation cash offer.
    Estimated market value
    $454,400