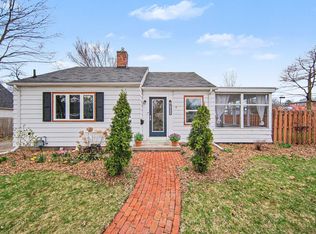
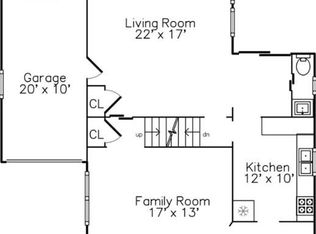
Don't miss this light-filled, spacious 4-bedroom home located in the heart of Ann Arbor. The entry level features an eat-in kitchen, formal dining room, and a huge great room with a vaulted ceiling and several windows letting in lots of natural light. The main level also includes the primary suite with a full bathroom, two additional bedrooms, and an updated second full bathroom. Upstairs is the 4th bedroom. The lower level is partially finished and provides plenty of storage space. Outside you'll find a garage, fenced-in backyard, and patio, perfect for entertaining. In an ideal location, this home in conveniently located near Burns Park Elementary, Tappan Middle School and Pioneer High School. Trader Joe's, Whole Foods, Argus Farm Stop are close by, as well as many restaurants, includin including York, Venue, Fraser's Pub, and Black Diesel. The home is in walking distance to The Big House. Schedule a showing today!, Primary Bath, Rec Room: Partially Finished, Rec Room: Finished
Sold
Street View
$509,900
1423 Iroquois Pl, Ann Arbor, MI 48104
4beds
2,178sqft
Single Family Residence
Built in 1941
0.25 Acres Lot
$583,800 Zestimate®
$234/sqft
$3,612 Estimated rent
Home value
$583,800
$555,000 - $619,000
$3,612/mo
Zestimate® history
Owner options
List your home for rent
$3,612/mo
Rent Zestimate®
Find your next renter with Zillow Rental Manager. Plus, with online applications, you can quickly screen prospective tenants – for free.
$3,612/mo
Rent Zestimate®
Refinance and save
$3,388/mo
Est. payment
Refinancing to a lower rate could help reduce your monthly payments and save thousands over the life of the loan.
$3,388/mo
Est. payment
Explore your selling options
Work with a Zillow partner agent
Leverage their expertise and Zillow's premium Showcase listings to get your home seen by more buyers.
Get startedList with your own agent
Get your home in front of millions of buyers by listing it on Zillow.
Learn how to do itSell it yourself
Take full control of how buyers see your home on Zillow by listing For Sale by Owner (FSBO).
List your homeWhat's special
Zillow last checked:
Listing updated:
Listed by:
Megan Mazurek 734-645-4296,
The Charles Reinhart Company
Bought with:
Jean Wedemeyer, 6501357880
The Charles Reinhart Company
Source: MichRIC,MLS#: 23129960
Facts & features
Interior
Bedrooms & bathrooms
- Bedrooms: 4
- Bathrooms: 2
- Full bathrooms: 2
- Main level bedrooms: 3
Primary bedroom
- Level: Main
Bedroom 2
- Level: Main
Bedroom 3
- Level: Main
Bedroom 4
- Level: Upper
Dining area
- Level: Main
Dining room
- Level: Main
Great room
- Level: Main
Kitchen
- Level: Main
Laundry
- Level: Lower
Living room
- Level: Main
Office
- Level: Main
Recreation
- Description: Par Finished
Heating
- Forced Air
Cooling
- Central Air
Appliances
- Included: Dishwasher, Disposal, Dryer, Microwave, Oven, Range, Refrigerator, Washer
Features
- Ceiling Fan(s), Eat-in Kitchen
- Flooring: Carpet, Vinyl, Wood
- Windows: Window Treatments
- Has fireplace: No
Interior area
- Total structure area: 1,878
- Total interior livable area: 2,178 sqft
- Finished area below ground: 300
Property
Parking
- Total spaces: 1
- Parking features: Detached, Garage Door Opener
- Garage spaces: 1
Features
- Stories: 1
Lot
- Size: 0.25 Acres
- Dimensions: 89 ft by 121 ft
- Features: Sidewalk
Details
- Parcel number: 090933414003
- Zoning description: R1C
Construction
Type & style
- Home type: SingleFamily
- Architectural style: Colonial
- Property subtype: Single Family Residence
Materials
- Vinyl Siding
Condition
- New construction: No
- Year built: 1941
Utilities & green energy
- Sewer: Public Sewer, Storm Sewer
- Water: Public
- Utilities for property: Cable Connected
Community & HOA
Community
- Subdivision: Frisinger Land Companys Second
Location
- Region: Ann Arbor
Financial & listing details
- Price per square foot: $234/sqft
- Tax assessed value: $188,293
- Annual tax amount: $13,664
- Date on market: 11/9/2023
- Listing terms: Cash,Conventional
Price history
| Date | Event | Price |
|---|---|---|
| 1/26/2024 | Sold | $509,900$234/sqft |
Source:  MichRIC #23129960 Report a problem MichRIC #23129960 Report a problem | ||
| 12/14/2023 | Contingent | $509,900$234/sqft |
Source: MichRIC #23129960 Report a problem | ||
| 12/13/2023 | Price change | $509,900-3.8%$234/sqft |
Source: MichRIC #23129960 Report a problem | ||
| 11/9/2023 | Listed for sale | $529,900+61.1%$243/sqft |
Source: MichRIC #23129960 Report a problem | ||
| 9/15/2016 | Sold | $329,000+198.8%$151/sqft |
Source: Public Record Report a problem | ||
| 2/21/2002 | Sold | $110,100+44%$51/sqft |
Source: Public Record Report a problem | ||
| 5/11/2000 | Sold | $76,451$35/sqft |
Source: Public Record Report a problem | ||
Public tax history
| Year | Property taxes | Tax assessment |
|---|---|---|
| 2025 | $10,591 | $250,000 +10.9% |
| 2024 | -- | $225,500 +11.3% |
| 2023 | -- | $202,600 -1.4% |
| 2022 | -- | $205,500 +2.4% |
| 2021 | -- | $200,700 +2.1% |
| 2020 | $11,202 | $196,600 +9.4% |
| 2019 | -- | $179,700 +9% |
| 2018 | -- | $164,800 +2.6% |
| 2017 | $5,350 | $160,700 +44.9% |
| 2016 | $5,350 +5% | $110,895 +0.3% |
| 2015 | $5,095 | $110,564 +3.2% |
| 2014 | $5,095 | $107,110 |
| 2013 | $5,095 | $107,110 +2.4% |
| 2012 | -- | $104,600 -12.2% |
| 2011 | -- | $119,200 +0.7% |
| 2010 | -- | $118,400 -2.6% |
| 2009 | -- | $121,500 -1% |
| 2008 | -- | $122,703 +2.3% |
| 2007 | -- | $119,945 -13.9% |
| 2005 | -- | $139,300 +34.6% |
| 2004 | -- | $103,500 +7.7% |
| 2003 | -- | $96,100 +29.5% |
| 2002 | $3,340 +51.3% | $74,200 +6.6% |
| 2001 | $2,207 +2.3% | $69,600 +12.6% |
| 2000 | $2,156 | $61,800 +12% |
| 1999 | -- | $55,200 |
Find assessor info on the county website
Neighborhood: Woodbury
Nearby homes
- $439,8003 bd1 ba1.1k sqft1421 Iroquois Pl, Ann Arbor, MI 48104Off Market
- $410,0002 bd1 ba756 sqft1425 Iroquois Pl, Ann Arbor, MI 48104Sold
- $666,2003 bd3 ba1.7k sqft1419 Iroquois Pl, Ann Arbor, MI 48104Off Market
- $567,5004 bd2 ba1.9k sqft1422 Iroquois Pl, Ann Arbor, MI 48104Off Market

- $583,7003 bd3 ba1.6k sqft1420 Iroquois Pl, Ann Arbor, MI 48104Off Market
- $---- bd-- ba-- sqftIroquois Pl, Ann arbor, MI 48104Off Market
- $409,8003 bd1 ba1k sqft1424 Iroquois Pl, Ann Arbor, MI 48104Off Market
- $726,8004 bd2 ba1.5k sqft1417 Iroquois Pl, Ann Arbor, MI 48104Off Market
Nearby schools
GreatSchools rating
- 10/10Burns Park Elementary SchoolGrades: K-5Distance: 0.4 mi
- 8/10Tappan Middle SchoolGrades: 6-8Distance: 0.6 mi
- 9/10Pioneer High SchoolGrades: 9-12Distance: 1.2 mi
Schools provided by the listing agent
- Elementary: Burns Park Elementary School
- Middle: Tappan Middle School
- High: Pioneer High School
Source: MichRIC. This data may not be complete. We recommend contacting the local school district to confirm school assignments for this home.
Get a cash offer in 3 minutes
Find out how much your home could sell for in as little as 3 minutes with a no-obligation cash offer.
Estimated market value
$583,800
Get a cash offer in 3 minutes
Find out how much your home could sell for in as little as 3 minutes with a no-obligation cash offer.
Estimated market value
$583,800
- Michigan
- Washtenaw County
- Ann Arbor
- 48104
- Woodbury
- 1423 Iroquois Pl
Nearby cities
Nearby neighborhoods
Nearby zip codes
Other Ann Arbor Topics
