Skip main navigation
Off market
  • $955,700

    1423 Kallien Ave, Naperville, IL 60540

    4beds
    2baths
    3,021sqft
    SingleFamily
    Built in 1998
    0.26 Acres Lot
    $955,700 Zestimate®
    $316/sqft
    $4,543 Estimated rent

    Home value

    $955,700

    $898,000 - $1.02M

    $4,543/mo

    Zestimate® history
    Loading
    Loading...

    Owner options

    List your home for rent

    $4,543/mo

    Rent Zestimate®

    Find your next renter with Zillow Rental Manager. Plus, with online applications, you can quickly screen prospective tenants – for free.

    Learn more

    $4,543/mo

    Rent Zestimate®

    Refinance and save

    $6,673/mo

    Est. payment

    Refinancing to a lower rate could help reduce your monthly payments and save thousands over the life of the loan.

    See today's rates

    $6,673/mo

    Est. payment

    Explore your selling options

    Work with a Zillow partner agent

    Leverage their expertise and Zillow's premium Showcase listings to get your home seen by more buyers.

    Get started

    List with your own agent

    Get your home in front of millions of buyers by listing it on Zillow.

    Learn how to do it

    Sell it yourself

    Take full control of how buyers see your home on Zillow by listing For Sale by Owner (FSBO).

    List your home

    What's special

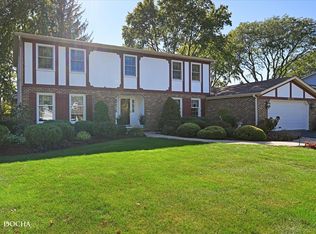
    Welcome to this immaculately maintained home in Olesen Estates subdivision! Upon entering this home you are greeted with a dramatic two story foyer with hardwood floors, a chandelier and an open spindled staircase. To the left of the foyer is the living room with neutral carpet, window treatments and a full wall of bookshelves. On the other side of the foyer is the formal dining room. The dining room features hardwood floors, window treatments, a chairrail, and a chandelier. Beyond the dining room is the gourmet kitchen. This kitchen offers granite countertops, a center island, all white brand name appliances, a planning desk, and an eating area. The spacious eating area offers a patio door leading to the brick paver patio and fenced backyard.Just beyond the kitchen is the cozy family room. It features neutral carpet, a floor to ceiling brick fireplace with a wood mantle, window treatments, and a patio door leading to the backyard. Around the corner you will find a laundry room and an office. The office features an entire wall of bookshelves, window treatments, carpet, wainscoting, and a closet. The laundry room has a utility sink, built-in shelving, and a door to the exterior. The first floor is completed with a powder room with hardwood floors.Walking up the staircase leading to the second floor you will find all the bedrooms of the home. The master bedroom features carpet, window treatments, a huge walk-in closet, and a full private bath. The luxurious master bath has tile floors, a dual vanity, an Oasis whirlpool tub and a separate standing shower. Down the hall the second bedroom has two closet, window treatments and carpet. The third and fourth bedrooms both offer a closet, carpet, and window treatments. A full hall bath accommodates these bedrooms with tile floors, a dual vanity and a linen closet.The full finished basement of the home offers a spacious exercise and rec room with built-in cabinetry for media purposes. This basement also features carpet, recessed lighting, wainscoting, and a crawl space.This home also boasts: 6 panel doors throughout, plenty of storage space, two water heaters, a sump pump battery back up, a spacious fenced backyard, a premium interior location, and attends the acclaimed Naperville SD #203 schools! Don't miss out on this one!

    This property is off market, which means it's not currently listed for sale or rent on Zillow. This may be different from what's available on other websites or public sources.

    Facts & features

    Interior

    Bedrooms & bathrooms
    • Bedrooms: 4
    • Bathrooms: 2.5
    Cooling
    • Central
    Appliances
    • Included: Dishwasher, Dryer, Microwave, Range / Oven, Refrigerator, Washer
    Features
    • Flooring: Carpet, Hardwood
    • Basement: Partially finished
    • Has fireplace: Yes
    Interior area
    • Total interior livable area: 3,021 sqft

    Property

    Parking
    • Total spaces: 2
    • Parking features: Garage
    Features
    • Exterior features: Wood, Brick
    Lot
    • Size: 0.26 Acres
    Details
    • Parcel number: 0817410016

    Construction

    Type & style
    • Home type: SingleFamily
    Materials
    • Roof: Asphalt
    Condition
    • Year built: 1998

    Community & neighborhood

    Location
    • Region: Naperville

    Price history

    DateEventPrice
    6/15/2012Sold$508,000-5.6%$168/sqft
    Source: MRED as distributed by MLS GRID #08045112 Report a problem
    4/19/2012Listed for sale$538,000-2%$178/sqft
    Source: Coldwell Banker Residential Brokerage - Naperville #08045112 Report a problem
    11/16/2011Listing removed$549,000$182/sqft
    Source: RE/MAX Destiny #07855688 Report a problem
    10/29/2011Price change$549,000-1.8%$182/sqft
    Source: RE/MAX Destiny #07855688 Report a problem
    10/6/2011Price change$559,000+1.8%$185/sqft
    Source: re/max destiny #07855688 Report a problem
    9/21/2011Price change$549,000-4.5%$182/sqft
    Source: re/max destiny #07855688 Report a problem
    9/11/2011Price change$575,000-0.2%$190/sqft
    Source: RE/MAX Destiny #07855688 Report a problem
    8/24/2011Price change$576,000-1%$191/sqft
    Source: RE/MAX Destiny #07855688 Report a problem
    8/17/2011Price change$582,000-1.2%$193/sqft
    Source: RE/MAX Destiny #07855688 Report a problem
    8/4/2011Price change$589,000-1.3%$195/sqft
    Source: RE/MAX Destiny #07855688 Report a problem
    7/17/2011Listed for sale$597,000+74.6%$198/sqft
    Source: RE/MAX Destiny #07855688 Report a problem
    6/1/1998Sold$342,000$113/sqft
    Source: Public Record Report a problem

    Public tax history

    YearProperty taxesTax assessment
    2024$13,999 +3.6%$236,506 +9.6%
    2023$13,506 +3%$215,850 +3.5%
    2022$13,109 +3.7%$208,550 +3.9%
    2021$12,636 +2.2%$200,670 +1.8%
    2020$12,369 +2.9%$197,060 +4.5%
    2019$12,015 -4.2%$188,540 -4%
    2018$12,536 +2%$196,400 +3.5%
    2017$12,290 +2%$189,780 +3.8%
    2016$12,051 +0.5%$182,920 +6.2%
    2015$11,985 +0.6%$172,260 +3.7%
    2014$11,914 +3.6%$166,060 +1.7%
    2013$11,497 +3.3%$163,210 -3.8%
    2012$11,130 +1.6%$169,570 -5.9%
    2011$10,951 -0.3%$180,290 -6.2%
    2010$10,982 +1.3%$192,270 -5%
    2009$10,844 +2.9%$202,370 +1.4%
    2008$10,542 +4.9%$199,580 +5.9%
    2007$10,049 +6.3%$188,460 +9%
    2006$9,453 +3.5%$172,900 +6.7%
    2005$9,131 +2.4%$162,040 +5.9%
    2004$8,921 +6.1%$153,010 +8.4%
    2003$8,412 +11.2%$141,150 +11.8%
    2002$7,566 +7.3%$126,210 +7.5%
    2001$7,049 +13.6%$117,410 +5.9%
    2000$6,206 $110,860

    Find assessor info on the county website

    Neighborhood: 60540

    Nearby schools

    GreatSchools rating
    Schools provided by the listing agent
    • Elementary: HIGHLANDS ELEMENTARY SCHOOL
    • Middle: KENNEDY JUNIOR HIGH SCHOOL
    • High: NAPERVILLE NORTH HIGH SCHOOL
    • District: 203

    Source: The MLS. This data may not be complete. We recommend contacting the local school district to confirm school assignments for this home.

    Get a cash offer in 3 minutes
    Find out how much your home could sell for in as little as 3 minutes with a no-obligation cash offer.
    Estimated market value
    $955,700
    Get a cash offer in 3 minutes
    Find out how much your home could sell for in as little as 3 minutes with a no-obligation cash offer.
    Estimated market value
    $955,700