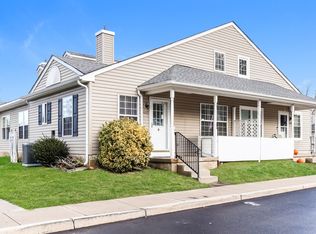
Tucked away in a Quiet Neighborhood of picturesque homes, this charming two story townhome offers a peaceful retreat from the hustle and bustle. The unique floor plan features two primary suites… one on the main level and one on the second floor, providing maximum privacy and flexibility and both with full baths. Enjoy the scenery from your covered front porch (a private sanctuary), perfectly situated in the back of the community away from traffic. The heart of the home is the updated kitchen, featuring a large window streaming an abundance of natural light into the space, a stainless steel sink and faucet, and updated with all stainless steel appliances. There are white kitchen cabinets and a full-size pantry closet with added customized shelving. For effortless entertaining you can serve through the pass through window, which opens up into the vaulted ceiling dining room, where large windows on the rear and side walls flood the space with additional natural light. Additional features include the HVAC system which is just 2 years old. The living, room, dining room, hall and lower level full bath are graced with beautiful vinyl plank floors. Add this to the Central Location offering convenient access to … Close to Routes 541, 130, 295 and the NJ Turnpike, all which are just minutes away and offer easy access to Philadelphia, Princeton, New York and the Jersey Shore! Nestled on the border of the historic City of Burlington boasting serene and panoramic view of the Delaware River. Location, value and style are a True Win! Enjoy being surrounded by endless shopping and perusing many of the unique local restaurants in downtown. This property is a rare find featuring low taxes ($3,345/year) and a price that is hard to believe. Best of all? It’s ready for immediate occupancy move in and start enjoying this peaceful lifestyle today!!
Sold for $255,000
$255,000
1423 Kenny Cv, Burlington, NJ 08016
2beds
1,059sqft
Townhouse
Built in 1991
-- sqft lot
$255,900 Zestimate®
$241/sqft
$2,132 Estimated rent
Home value
$255,900
$235,000 - $279,000
$2,132/mo
Zestimate® history
Owner options
List your home for rent
$2,132/mo
Rent Zestimate®
Find your next renter with Zillow Rental Manager. Plus, with online applications, you can quickly screen prospective tenants – for free.
$2,132/mo
Rent Zestimate®
Refinance and save
$1,809/mo
Est. payment
Refinancing to a lower rate could help reduce your monthly payments and save thousands over the life of the loan.
$1,809/mo
Est. payment
Explore your selling options
Work with a Zillow partner agent
Leverage their expertise and Zillow's premium Showcase listings to get your home seen by more buyers.
Get startedList with your own agent
Get your home in front of millions of buyers by listing it on Zillow.
Learn how to do itSell it yourself
Take full control of how buyers see your home on Zillow by listing For Sale by Owner (FSBO).
List your homeWhat's special
Updated kitchenWhite kitchen cabinetsAll stainless steel appliancesVaulted ceiling dining room
Zillow last checked:
Listing updated:
Listed by:
Don Birnbohm 609-923-4407,
BHHS Fox & Roach-Medford,
Co-Listing Agent: Connie A Glass-Birnbohm 609-923-4415,
BHHS Fox & Roach-Medford
Bought with:
Nicholas Strom, 1967762
Coldwell Banker Realty
Source: Bright MLS,MLS#: NJBL2108856
Facts & features
Interior
Bedrooms & bathrooms
- Bedrooms: 2
- Bathrooms: 2
- Full bathrooms: 2
- Main level bathrooms: 1
- Main level bedrooms: 1
Rooms
- Room types: Living Room, Dining Room, Primary Bedroom, Bedroom 2, Kitchen
Primary bedroom
- Level: Main
- Area: 140 Square Feet
- Dimensions: 10 X 14
Bedroom 2
- Level: Upper
- Area: 143 Square Feet
- Dimensions: 11 X 13
Dining room
- Level: Main
- Area: 100 Square Feet
- Dimensions: 10 X 10
Kitchen
- Level: Main
- Area: 110 Square Feet
- Dimensions: 10 X 11
Living room
- Level: Main
- Area: 169 Square Feet
- Dimensions: 13 X 13
Heating
- Forced Air, Natural Gas
Cooling
- Central Air, Electric
Appliances
- Included: Gas Water Heater
Features
- Has basement: No
- Has fireplace: No
Interior area
- Total structure area: 1,059
- Total interior livable area: 1,059 sqft
- Finished area above ground: 1,059
- Finished area below ground: 0
Property
Parking
- Total spaces: 2
- Parking features: Assigned, Parking Lot
- Details: Assigned Parking, Assigned Space #: 4
Accessibility
- Accessibility features: None
Features
- Levels: Two
- Stories: 2
- Pool features: None
Details
- Additional structures: Above Grade, Below Grade
- Parcel number: 0600114 0300016C1423
- Zoning: R-12
- Special conditions: Standard
Construction
Type & style
- Home type: Townhouse
- Architectural style: Colonial
- Property subtype: Townhouse
Materials
- Vinyl Siding
- Foundation: Slab
Condition
- New construction: No
- Year built: 1991
Utilities & green energy
- Sewer: Public Sewer
- Water: Public
Community & HOA
Community
- Condo and coop fee: $195 monthly
- Subdivision: Shannon Estates
HOA
- Has HOA: No
- Amenities included: None
- Services included: Common Area Maintenance, Maintenance Structure, Maintenance Grounds, Management
Location
- Region: Burlington
- Municipality: BURLINGTON TWP
Financial & listing details
- Price per square foot: $241/sqft
- Tax assessed value: $110,000
- Annual tax amount: $3,345
- Date on market: 4/14/2026
- Listing agreement: Exclusive Right To Sell
- Inclusions: Washer, Dryer, Ref, Range, Dishwasher, Window Treatments
- Ownership: Condominium
Price history
| Date | Event | Price |
|---|---|---|
| 5/20/2026 | Sold | $255,000+4.1%$241/sqft |
Source:  Bright MLS #NJBL2108856 Report a problem Bright MLS #NJBL2108856 Report a problem | ||
| 4/25/2026 | Pending sale | $245,000$231/sqft |
Source: Bright MLS #NJBL2108856 Report a problem | ||
| 4/17/2026 | Contingent | $245,000$231/sqft |
Source: Bright MLS #NJBL2108856 Report a problem | ||
| 4/14/2026 | Listed for sale | $245,000$231/sqft |
Source: Bright MLS #NJBL2108856 Report a problem | ||
| 10/1/2024 | Listing removed | $2,200$2/sqft |
Source: Bright MLS #NJBL2072994 Report a problem | ||
| 9/21/2024 | Listed for rent | $2,200+10%$2/sqft |
Source: Bright MLS #NJBL2072994 Report a problem | ||
| 8/3/2023 | Listing removed | -- |
Source: Zillow Rentals Report a problem | ||
| 7/20/2023 | Price change | $2,000-9.1%$2/sqft |
Source: Zillow Rentals Report a problem | ||
| 7/3/2023 | Listed for rent | $2,200$2/sqft |
Source: Zillow Rentals Report a problem | ||
Public tax history
Tax history is unavailable.
Neighborhood: 08016
Nearby homes
- $245,4002 bd2 ba1k sqft1423 Kennys Cv #1423, Burlington, NJ 08016Off Market
- $242,400-- bd-- ba1.2k sqft1422 Kennys Cv #1422, Burlington, NJ 08016Off Market
- $222,300-- bd-- ba1k sqft1424 Kennys Cv #1424, Burlington, NJ 08016Off Market
- $255,000-- bd-- ba1.2k sqft1421 Kennys Cv #1421, Burlington, NJ 08016Sold
- $265,0002 bd2 ba1.2k sqft1401 Kennys Cv #1401, Burlington, NJ 08016Sold
- $265,0002 bd2 ba1.2k sqft1401 Kenny Cv, Burlington, NJ 08016Sold
- $173,800-- bd-- ba757 sqft1404 Kennys Cv #1404, Burlington, NJ 08016Off Market
- $187,0002 bd1 ba757 sqft1405 Kennys Cv, Burlington, NJ 08016Off Market
Nearby schools
GreatSchools rating
- 4/10Fountain Woods Elementary SchoolGrades: 2-5Distance: 1 mi
- 5/10Burlington Township Middle School at SpringsideGrades: 6-8Distance: 0.4 mi
- 6/10Burlington Twp High SchoolGrades: 9-12Distance: 1 mi
Schools provided by the listing agent
- Elementary: Fountain Woods E.s.
- Middle: Springside M.s.
- High: Burlington Township H.s.
- District: Burlington Township
Source: Bright MLS. This data may not be complete. We recommend contacting the local school district to confirm school assignments for this home.
Get a cash offer in 3 minutes
Find out how much your home could sell for in as little as 3 minutes with a no-obligation cash offer.
Estimated market value
$255,900
Get a cash offer in 3 minutes
Find out how much your home could sell for in as little as 3 minutes with a no-obligation cash offer.
Estimated market value
$255,900
- New Jersey
- Burlington County
- Burlington Township
- 08016
- 1423 Kenny Cv
Nearby cities
Nearby zip codes
Other Burlington Township Topics
- Apartments for Rent in 08016
- Houses for Sale in 08016
- Houses for Rent in 08016
- 08016 Real Estate
- Burlington Township Condos
- Houses for Sale in Burlington Township
- Newest Listings in Burlington Township
- Burlington Township Home Values
- Burlington Township Real Estate Agents
- Burlington Township Refinance
- Burlington Township Mortgage Rates
