Skip main navigation
Closed
  • $299,500

    1423 Kettleson Dr, Minooka, IL 60447

    3beds
    1,810sqft
    Duplex, Single Family Residence
    Built in 2006
    -- sqft lot
    $299,500 Zestimate®
    $165/sqft
    $2,428 Estimated rent

    Home value

    $299,500

    $285,000 - $314,000

    $2,428/mo

    Zestimate® history
    Loading
    Loading...

    Owner options

    List your home for rent

    $2,428/mo

    Rent Zestimate®

    Find your next renter with Zillow Rental Manager. Plus, with online applications, you can quickly screen prospective tenants – for free.

    Learn more

    $2,428/mo

    Rent Zestimate®

    Refinance and save

    $2,508/mo

    Est. payment

    Refinancing to a lower rate could help reduce your monthly payments and save thousands over the life of the loan.

    See today's rates

    $2,508/mo

    Est. payment

    Explore your selling options

    Work with a Zillow partner agent

    Leverage their expertise and Zillow's premium Showcase listings to get your home seen by more buyers.

    Get started

    List with your own agent

    Get your home in front of millions of buyers by listing it on Zillow.

    Learn how to do it

    Sell it yourself

    Take full control of how buyers see your home on Zillow by listing For Sale by Owner (FSBO).

    List your home

    What's special

    Large fenced yardGas fireplaceVaulted ceilingNew paintNew roofNew front storm doorBrick paver patio

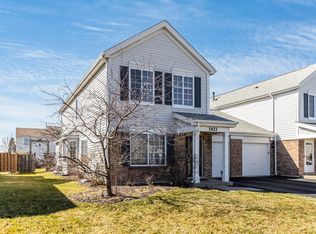
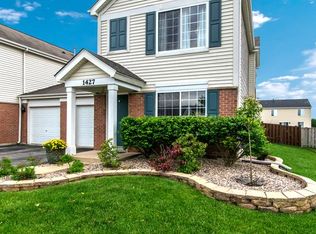
    Very open, spacious, functional duplex with a floor plan which feels like a single family home! The unit features 3 bedrooms, 2.1 bathrooms and 2-car tandem garage! The main floor has new paint and flooring throughout( 2021)! Kitchen is highlighted by updated cabinets (2020), hardware, backsplash with all stainless steel appliances included. Microwave / Oven-Range (2021) Refrigerator (2020). The kitchen also features a bump out area for the table! Updated Powder Room highlighted with shiplap. New Nest thermostat (2022) Spacious Living Room / Dining Room has endless opportunities! The Family Room features gas fireplace and access to a brick paver patio and large fenced yard! New ROOF, gutters, downspouts, and screens (2020). The second floor features 3 nice size bedrooms, 2 full bathrooms and laundry! Master Bedroom features, vaulted ceiling, crown molding, two separate closets and ensuite master bathroom! Laundry features new washer and dryer (2020) . New front storm door (2021) along with front paver sitting area (2020). The subdivision has NO SSA and low yearly HOA. Let's not forget about the garage, it is a spacious 2-car tandem garage with room for storage with new springs installed (2020) and added insulation to garage door ( 2020). The home is located in award winning Minooka School District! Great location near shopping, highway access and schools! Multiple offers - please have all offers in by Sunday 5-21-23 at 5pm

    This property is off market, which means it's not currently listed for sale or rent on Zillow. This may be different from what's available on other websites or public sources.

    Zillow last checked:

    Listing updated:

    Listed by:

    Victoria Holmes 630-548-1800,

    Berkshire Hathaway HomeServices Chicago

    Bought with:

    Ricky Gray

    Spring Realty

    Source: MRED as distributed by MLS GRID,MLS#: 11786342MLS Logo

    Facts & features

    Interior

    Bedrooms & bathrooms
    • Bedrooms: 3
    • Bathrooms: 3
    • Full bathrooms: 2
    • 1/2 bathrooms: 1
    Rooms
    • Room types: No additional rooms
    Primary bedroom
    • Features: Flooring (Carpet), Window Treatments (All), Bathroom (Full)
    • Level: Second
    • Area: 182 Square Feet
    • Dimensions: 14X13
    Bedroom 2
    • Features: Flooring (Carpet), Window Treatments (All)
    • Level: Second
    • Area: 110 Square Feet
    • Dimensions: 11X10
    Bedroom 3
    • Features: Flooring (Carpet), Window Treatments (All)
    • Level: Second
    • Area: 110 Square Feet
    • Dimensions: 11X10
    Dining room
    • Features: Flooring (Wood Laminate), Window Treatments (All)
    • Level: Main
    • Area: 120 Square Feet
    • Dimensions: 10X12
    Family room
    • Features: Flooring (Wood Laminate), Window Treatments (All)
    • Level: Main
    • Area: 204 Square Feet
    • Dimensions: 17X12
    Kitchen
    • Features: Kitchen (Eating Area-Table Space, Pantry), Flooring (Wood Laminate), Window Treatments (All)
    • Level: Main
    • Area: 120 Square Feet
    • Dimensions: 12X10
    Laundry
    • Features: Flooring (Vinyl)
    • Level: Second
    • Area: 24 Square Feet
    • Dimensions: 4X6
    Living room
    • Features: Flooring (Wood Laminate), Window Treatments (All)
    • Level: Main
    • Area: 156 Square Feet
    • Dimensions: 13X12
    Heating
    • Natural Gas, Forced Air
    Cooling
    • Central Air
    Appliances
    • Included: Range, Microwave, Dishwasher, Refrigerator, Washer, Dryer, Stainless Steel Appliance(s), Humidifier, Gas Water Heater
    • Laundry: Washer Hookup, Upper Level, Gas Dryer Hookup, In Unit
    Features
    • Flooring: Laminate
    • Basement: None
    • Number of fireplaces: 1
    • Fireplace features: Gas Log, Gas Starter, Family Room
    Interior area
    • Total structure area: 0
    • Total interior livable area: 1,810 sqft

    Property

    Parking
    • Total spaces: 2
    • Parking features: Asphalt, Garage Door Opener, Tandem, On Site, Garage Owned, Attached, Garage
    • Attached garage spaces: 2
    • Has uncovered spaces: Yes
    Accessibility
    • Accessibility features: No Disability Access
    Features
    • Patio & porch: Patio
    • Fencing: Fenced
    Lot
    • Size: 6,000 Square Feet
    • Dimensions: 40 X 150
    • Features: Landscaped
    Details
    • Additional structures: None
    • Parcel number: 0926401027
    • Special conditions: None
    • Other equipment: Ceiling Fan(s)

    Construction

    Type & style
    • Home type: MultiFamily
    • Property subtype: Duplex, Single Family Residence
    Materials
    • Vinyl Siding, Brick
    • Foundation: Concrete Perimeter
    • Roof: Asphalt
    Condition
    • New construction: No
    • Year built: 2006

    Utilities & green energy

    • Electric: Circuit Breakers
    • Sewer: Public Sewer
    • Water: Public

    Community & HOA

    Community
    • Security: Carbon Monoxide Detector(s)
    • Subdivision: Summerfield
    HOA
    • Has HOA: Yes
    • Services included: None
    • HOA fee: $290 annually
    Location
    • Region: Minooka

    Financial & listing details

    • Price per square foot: $165/sqft
    • Tax assessed value: $237,393
    • Annual tax amount: $4,706
    • Date on market: 6/11/2023
    • Listing terms: Conventional
    • Ownership: Fee Simple w/ HO Assn.

    Price history

    DateEventPrice
    7/13/2023Sold$253,000+1.2%$140/sqft
    Source: MRED as distributed by MLS GRID #11786342 Report a problem
    6/10/2023Contingent--
    Source: MRED as distributed by MLS GRID #11786342 Report a problem
    5/22/2023Pending sale$250,000$138/sqft
    Source: Berkshire Hathaway HomeServices Chicago #11786342 Report a problem
    5/22/2023Contingent$250,000$138/sqft
    Source: MRED as distributed by MLS GRID #11786342 Report a problem
    5/18/2023Listed for sale$250,000+58.2%$138/sqft
    Source: MRED as distributed by MLS GRID #11786342 Report a problem
    3/29/2016Sold$158,000-4.2%$87/sqft
    Source: MRED as distributed by MLS GRID #09125722 Report a problem
    3/23/2016Pending sale$165,000$91/sqft
    Source: Keller Williams - Keller Williams Preferred Realty #09125722 Report a problem
    3/23/2016Listed for sale$165,000$91/sqft
    Source: Keller Williams - Keller Williams Preferred Realty #09125722 Report a problem
    3/23/2016Pending sale$165,000$91/sqft
    Source: Keller Williams - Keller Williams Preferred Realty #09125722 Report a problem
    3/22/2016Listed for sale$165,000$91/sqft
    Source: Keller Williams - Keller Williams Preferred Realty #09125722 Report a problem
    3/22/2016Pending sale$165,000$91/sqft
    Source: Keller Williams - Keller Williams Preferred Realty #09125722 Report a problem
    3/22/2016Pending sale$165,000$91/sqft
    Source: Keller Williams - Keller Williams Preferred Realty #09125722 Report a problem
    3/21/2016Listed for sale$165,000$91/sqft
    Source: Keller Williams - Keller Williams Preferred Realty #09125722 Report a problem
    3/21/2016Pending sale$165,000$91/sqft
    Source: Keller Williams - Keller Williams Preferred Realty #09125722 Report a problem
    3/21/2016Pending sale$165,000$91/sqft
    Source: Keller Williams - Keller Williams Preferred Realty #09125722 Report a problem
    3/20/2016Listed for sale$165,000$91/sqft
    Source: Keller Williams - Keller Williams Preferred Realty #09125722 Report a problem
    3/20/2016Pending sale$165,000$91/sqft
    Source: Keller Williams - Keller Williams Preferred Realty #09125722 Report a problem
    3/19/2016Listed for sale$165,000$91/sqft
    Source: Keller Williams - Keller Williams Preferred Realty #09125722 Report a problem
    1/29/2016Pending sale$165,000$91/sqft
    Source: Keller Williams - Keller Williams Preferred Realty #09122632 Report a problem
    1/24/2016Listed for sale$165,000+12.2%$91/sqft
    Source: Keller Williams - Keller Williams Preferred Realty #09122632 Report a problem
    11/13/2009Sold$147,000-3.9%$81/sqft
    Source: Public Record Report a problem
    8/24/2009Listed for sale$152,900$84/sqft
    Source: Coldwell Banker Honig-Bell #07283341 Report a problem

    Public tax history

    YearProperty taxesTax assessment
    2024$6,081 +13.6%$79,131 +14.1%
    2023$5,355 +13.8%$69,363 +13%
    2022$4,707 +3.4%$61,359 +7.2%
    2021$4,553 -1.3%$57,226 +1%
    2020$4,612 +16.8%$56,642 +12.4%
    2019$3,947 $50,397 +5.4%
    2018$3,947 +4.6%$47,828 +6.5%
    2017$3,772 +8.4%$44,917 +8%
    2016$3,479 +7.1%$41,599 +6.8%
    2015$3,248 $38,957 +4.4%
    2014$3,248 $37,309
    2013-- $37,309 -16.4%
    2012-- $44,628 -7.6%
    2011-- $48,309 -7.2%
    2010-- $52,075 -5%
    2009-- $54,816
    2008-- $54,816
    2007-- $54,816 +49.6%
    2006$2,607 $36,648
    Find assessor info on the county website

    Neighborhood: 60447

    Nearby schools

    GreatSchools rating
    Schools provided by the listing agent
    • Elementary: Jones Elementary School
    • Middle: Minooka Junior High School
    • High: Minooka Community High School
    • District: 201

    Source: MRED as distributed by MLS GRID. This data may not be complete. We recommend contacting the local school district to confirm school assignments for this home.

    Get a cash offer in 3 minutes
    Find out how much your home could sell for in as little as 3 minutes with a no-obligation cash offer.
    Estimated market value
    $299,500
    Get a cash offer in 3 minutes
    Find out how much your home could sell for in as little as 3 minutes with a no-obligation cash offer.
    Estimated market value
    $299,500