KIMLIRA… Welcome to this distinguished family estate, a true sanctuary nestled on over an acre of lush landscaping and majestic oaks, offering both privacy and tranquility. Designed by architect Arthur F. Mead and built by the respected contractor Thomas V. Hensey, this exceptional 4 or 5-bedroom home exemplifies the highest quality craftsmanship throughout and a sense of quiet luxury. The light-filled interior boasts soaring vaulted ceilings and an abundance of windows that bring the beauty of the outdoors in. The covered entry leads to an elegant foyer and spacious living room with a coral stone fireplace, built-in cabinetry, and extended hearth. The adjacent dining room is perfect for formal entertaining. The chef’s kitchen is complete with a large butler's pantry and a cozy breakfast nook that opens to one of two inviting family rooms. The primary suite is expansive, private and includes a beautifully appointed bathroom with custom cabinetry, two walk-in closets with built-ins, a marble shower and soaking tub. The other wing of the home starts with a large family room with built-in cabinetry (could be 5th BDR) and the additional three spacious bedrooms, each with ensuite bathrooms. Step outside to a serene, zen-inspired private yard, perfect for peaceful moments. The screened porch is ideal for outdoor dining, while the 56-foot lap pool provides an invigorating escape. Both ends of the house have garages, one a two-car garage with a walk-through storage area that spans the entire length of the house offers incredible storage space. The other two-car garage has an elevator lift that ensures easy accessibility. Hurricane protection on all windows. The base floor is 12+ (according to previous elevation certification), with concrete walls, floors and stem wall (addition is wood). Located near the Landings and Field Club, this home offers a quiet setting, while remaining just minutes from shopping, dining, hospital, and the cultural attractions of downtown Sarasota, as well as the pristine white sands of Siesta Key. More than a home, it’s a serene retreat.
Sold for $2,110,000
$2,110,000
1423 KIMLIRA LANE, SARASOTA, FL 34231
4beds
4,325sqft
Single Family Residence
Built in 1978
1.01 Acres Lot
$2,323,600 Zestimate®
$488/sqft
$7,387 Estimated rent
Home value
$2,323,600
$2.00M - $2.70M
$7,387/mo
Zestimate® history
Owner options
List your home for rent
$7,387/mo
Rent Zestimate®
Find your next renter with Zillow Rental Manager. Plus, with online applications, you can quickly screen prospective tenants – for free.
$7,387/mo
Rent Zestimate®
Refinance and save
$13,483/mo
Est. payment
Refinancing to a lower rate could help reduce your monthly payments and save thousands over the life of the loan.
$13,483/mo
Est. payment
Explore your selling options
Work with a Zillow partner agent
Leverage their expertise and Zillow's premium Showcase listings to get your home seen by more buyers.
Get startedList with your own agent
Get your home in front of millions of buyers by listing it on Zillow.
Learn how to do itSell it yourself
Take full control of how buyers see your home on Zillow by listing For Sale by Owner (FSBO).
List your homeWhat's special
Elevator liftCoral stone fireplaceBeautifully appointed bathroomPrivacy and tranquilityCozy breakfast nookMajestic oaksWalk-in closets with built-ins
Zillow last checked:
Listing updated:
Listed by:
Judy Nimz 941-374-0196,
MICHAEL SAUNDERS & COMPANY 941-951-6660,
Dede Curran 941-928-3255,
MICHAEL SAUNDERS & COMPANY
Bought with:
Nick Gard, 3473079
COLDWELL BANKER REALTY
Source: Stellar MLS,MLS#: A4638101 Originating MLS: Sarasota - Manatee
Originating MLS: Sarasota - Manatee
Facts & features
Interior
Bedrooms & bathrooms
- Bedrooms: 4
- Bathrooms: 5
- Full bathrooms: 5
Rooms
- Room types: Breakfast Room Separate, Den/Library/Office, Family Room, Great Room, Utility Room, Storage Rooms
Primary bedroom
- Features: Ceiling Fan(s), En Suite Bathroom, Walk-In Closet(s)
- Level: First
- Area: 294 Square Feet
- Dimensions: 21x14
Bedroom 2
- Features: Ceiling Fan(s), En Suite Bathroom, Built-in Closet
- Level: First
- Area: 204 Square Feet
- Dimensions: 17x12
Bedroom 3
- Features: Built-In Shelving, Ceiling Fan(s), En Suite Bathroom, Built-in Closet
- Level: First
- Area: 192 Square Feet
- Dimensions: 16x12
Bedroom 4
- Features: Ceiling Fan(s), En Suite Bathroom, Walk-In Closet(s)
- Level: First
- Area: 192 Square Feet
- Dimensions: 16x12
Primary bathroom
- Features: Bidet, Garden Bath, Granite Counters, Split Vanities, Tub with Separate Shower Stall, Window/Skylight in Bath, Linen Closet
- Level: First
- Area: 300 Square Feet
- Dimensions: 25x12
Bathroom 2
- Features: Built-In Shower Bench, Shower No Tub, Single Vanity
- Level: First
- Area: 50 Square Feet
- Dimensions: 10x5
Bathroom 3
- Features: Makeup/Vanity Space, Single Vanity, Tub With Shower
- Level: First
- Area: 50 Square Feet
- Dimensions: 10x5
Bathroom 4
- Features: Shower No Tub, Single Vanity
- Level: First
- Area: 60 Square Feet
- Dimensions: 10x6
Bathroom 5
- Features: Single Vanity, Tub With Shower, Window/Skylight in Bath
- Level: First
- Area: 60 Square Feet
- Dimensions: 10x6
Bonus room
- Features: Built-In Shelving, No Closet
- Level: First
- Area: 272 Square Feet
- Dimensions: 17x16
Dining room
- Level: First
- Area: 247 Square Feet
- Dimensions: 19x13
Family room
- Features: Ceiling Fan(s), Wet Bar
- Level: First
- Area: 210 Square Feet
- Dimensions: 15x14
Florida room
- Features: Ceiling Fan(s)
- Level: First
- Area: 80 Square Feet
- Dimensions: 16x5
Kitchen
- Features: Breakfast Bar, Granite Counters, Pantry
- Level: First
- Area: 171 Square Feet
- Dimensions: 19x9
Living room
- Features: Ceiling Fan(s)
- Level: First
- Area: 330 Square Feet
- Dimensions: 22x15
Heating
- Central, Electric, Zoned
Cooling
- Central Air, Zoned
Appliances
- Included: Oven, Cooktop, Dishwasher, Disposal, Dryer, Electric Water Heater, Exhaust Fan, Microwave, Range Hood, Refrigerator, Washer
- Laundry: Electric Dryer Hookup, Inside, Laundry Room, Washer Hookup
Features
- Accessibility Features, Built-in Features, Ceiling Fan(s), Eating Space In Kitchen, High Ceilings, Kitchen/Family Room Combo, Living Room/Dining Room Combo, Primary Bedroom Main Floor, Solid Wood Cabinets, Split Bedroom, Stone Counters, Vaulted Ceiling(s), Walk-In Closet(s)
- Flooring: Carpet, Ceramic Tile, Marble, Tile
- Doors: French Doors, Outdoor Shower
- Windows: Blinds, Double Pane Windows, Drapes, Shutters, Window Treatments, Wood Frames, Hurricane Shutters, Hurricane Shutters/Windows
- Has fireplace: Yes
- Fireplace features: Living Room, Wood Burning
Interior area
- Total structure area: 5,723
- Total interior livable area: 4,325 sqft
Property
Parking
- Total spaces: 4
- Parking features: Driveway, Garage Door Opener, Garage Faces Side, Off Street, Oversized, Workshop in Garage
- Attached garage spaces: 4
- Has uncovered spaces: Yes
- Details: Garage Dimensions: 26x24
Accessibility
- Accessibility features: Accessible Elevator Installed
Features
- Levels: One
- Stories: 1
- Patio & porch: Patio, Porch, Screened
- Exterior features: Irrigation System, Lighting, Outdoor Shower, Private Mailbox, Sprinkler Metered
- Has private pool: Yes
- Pool features: Gunite, In Ground, Lighting, Outside Bath Access
- Fencing: Fenced
- Has view: Yes
- View description: Trees/Woods
Lot
- Size: 1.01 Acres
- Dimensions: 343 x 127 x 335 x 129
- Features: Corner Lot, Landscaped
- Residential vegetation: Mature Landscaping, Oak Trees, Trees/Landscaped
Details
- Parcel number: 0083030011
- Zoning: RSF1
- Special conditions: None
Construction
Type & style
- Home type: SingleFamily
- Architectural style: Contemporary,Custom,Elevated
- Property subtype: Single Family Residence
Materials
- Block, Stucco, Wood Frame
- Foundation: Block, Stem Wall
- Roof: Shingle
Condition
- Completed
- New construction: No
- Year built: 1978
Utilities & green energy
- Sewer: Public Sewer
- Water: Public
- Utilities for property: Cable Connected, Electricity Connected, Public, Sewer Connected, Sprinkler Well, Water Connected
Community & HOA
Community
- Features: Deed Restrictions, Golf Carts OK
- Security: Security System Owned, Smoke Detector(s)
- Pet fee: $0 monthly
- Subdivision: KIMLIRA
HOA
- Has HOA: Yes
- HOA fee: $0 monthly
Location
- Region: Sarasota
Financial & listing details
- Price per square foot: $488/sqft
- Tax assessed value: $1,590,800
- Annual tax amount: $13,736
- Date on market: 1/31/2025
- Cumulative days on market: 2 days
- Listing terms: Cash,Conventional
- Ownership: Fee Simple
- Total actual rent: 0
- Electric utility on property: Yes
- Road surface type: Paved, Asphalt
Price history
| Date | Event | Price |
|---|---|---|
| 3/31/2025 | Sold | $2,110,000-12.1%$488/sqft |
Source:  Stellar MLS #A4638101 Report a problem Stellar MLS #A4638101 Report a problem | ||
| 2/5/2025 | Pending sale | $2,400,000$555/sqft |
Source: Stellar MLS #A4638101 Report a problem | ||
| 1/31/2025 | Listed for sale | $2,400,000+45.5%$555/sqft |
Source: Stellar MLS #A4638101 Report a problem | ||
| 6/20/2017 | Sold | $1,650,000$382/sqft |
Source: Agent Provided Report a problem | ||
| 4/24/2017 | Pending sale | $1,650,000$382/sqft |
Source: Michael Saunders & Company - Licensed Real Estate Broker Report a problem | ||
| 3/10/2017 | Listed for sale | $1,650,000$382/sqft |
Source: Michael Saunders & Company - Licensed Real Estate Broker Report a problem | ||
Public tax history
| Year | Property taxes | Tax assessment |
|---|---|---|
| 2025 | $14,202 +3.4% | $1,166,839 +2.9% |
| 2024 | $13,737 +3.1% | $1,133,954 +3% |
| 2023 | $13,322 +1.3% | $1,100,926 +3% |
| 2022 | $13,147 +0% | $1,068,860 +3% |
| 2021 | $13,141 -0.6% | $1,037,728 +1.4% |
| 2020 | $13,224 -4.3% | $1,023,400 -5.1% |
| 2019 | $13,820 | $1,078,300 -6.2% |
| 2018 | $13,820 -6.1% | $1,149,900 +51.9% |
| 2017 | $14,714 +45% | $756,990 -43.7% |
| 2016 | $10,150 | $1,343,700 +4.5% |
| 2015 | $10,150 | $1,285,800 +78.7% |
| 2014 | $10,150 +0.3% | $719,629 |
| 2013 | $10,118 +2.6% | $719,629 +1.7% |
| 2012 | $9,857 +1.2% | $707,600 -0.4% |
| 2011 | $9,738 -3.2% | $710,600 -0.5% |
| 2010 | $10,058 +10.1% | $714,237 +2.7% |
| 2009 | $9,133 | $695,460 +0.1% |
| 2008 | $9,133 +0.7% | $694,765 +3% |
| 2007 | $9,067 | $674,529 +2.5% |
| 2006 | -- | $658,077 +3% |
| 2005 | -- | $638,910 +3% |
| 2004 | $9,559 -1.2% | $620,301 +1.9% |
| 2003 | $9,673 +4.1% | $608,735 +2.4% |
| 2002 | $9,288 +7.3% | $594,468 +1.6% |
| 2001 | $8,654 +2.7% | $585,106 +3% |
| 2000 | $8,428 | $568,064 |
Find assessor info on the county website
Neighborhood: South Sarasota
Nearby homes
- $2,235,5005 bd5 ba4.4k sqft1430 Kimlira Ln, Sarasota, FL 34231Off Market
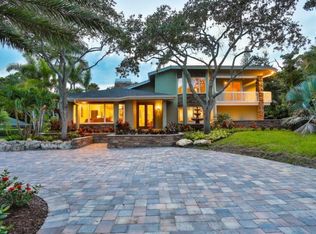
- $5,319,2005 bd6 ba8.9k sqft1417 Kimlira Ln, Sarasota, FL 34231Off Market
- $2,348,3005 bd6 ba4.7k sqft4600 Camino Real, Sarasota, FL 34231Off Market
- $1,591,5004 bd3 ba4.4k sqft1425 Dixie Lee Ln, Sarasota, FL 34231Off Market
- $2,082,3004 bd3 ba4.1k sqft1435 Kimlira Ln, Sarasota, FL 34231Off Market
- $950,0002 bd1 ba1.1k sqft1413 Dixie Lee Ln, Sarasota, FL 34231Sold
- $2,473,6004 bd5 ba4.6k sqft4816 Peregrine Point Cir W, Sarasota, FL 34231Off Market
- $2,100,2005 bd5 ba5.4k sqft4594 Camino Real, Sarasota, FL 34231Off Market
Nearby schools
GreatSchools rating
- 9/10Phillippi Shores Elementary SchoolGrades: PK-5Distance: 0.6 mi
- 6/10Brookside Middle SchoolGrades: 6-8Distance: 1.4 mi
- 7/10Riverview High SchoolGrades: PK,9-12Distance: 1.1 mi
Schools provided by the listing agent
- Elementary: Phillippi Shores Elementary
- Middle: Brookside Middle
- High: Riverview High
Source: Stellar MLS. This data may not be complete. We recommend contacting the local school district to confirm school assignments for this home.
Get a cash offer in 3 minutes
Find out how much your home could sell for in as little as 3 minutes with a no-obligation cash offer.
Estimated market value
$2,323,600
Get a cash offer in 3 minutes
Find out how much your home could sell for in as little as 3 minutes with a no-obligation cash offer.
Estimated market value
$2,323,600
- Florida
- Sarasota County
- Sarasota
- 34231
- South Sarasota
- 1423 KIMLIRA LANE
Nearby cities
Nearby neighborhoods
Nearby zip codes
Other Sarasota Topics
