WELCOME TO NORTH GATE'S FINEST! Exquisite describes this all brick, nearly 3000 sq ft end unit townhome which sits beautifully on a DOUBLE LOT! First level features a 2-story entrance foyer with marble floor, powder room, gourmet kitchen with vaulted ceiling breakfast nook, exotic granite counters, custom cherry cabinets and backsplash, upscale Wolf and Subzero appliances and a newly installed 3-function microwave, convection and air fryer all in one unit, indirect under counter lighting, and ceramic tile flooring. The beautiful dining room transitions into a large living room with recently refinished ash wood floors, cathedral ceiling with 2 skylights and stunning atrium doors that open to fabulous courtyard. The main level primary bedroom also has cathedral ceiling with 2 skylights, and walk-in closet with custom organizers; the sumptuous ensuite primary bathroom features custom cabinetry, granite countertops, crown molding, ceramic flooring, custom-tiled walk in shower, double vanity and huge soaking tub. The upper level boasts large family room with custom built-ins, 2 skylights and a loft overlook. The large second bedroom has walk-in closet with organizers (had previously been 2 bedrooms but when renovated in 2009 a wall was removed to make this bedroom large...could easily convert back to 2 bedrooms.) The elegant 2nd bath features ceramic flooring, custom-tiled walk-in shower, vanity with granite countertops and a large linen closet. The large laundry room is superb with LVP floor, custom cabinets with granite countertops, laundry sink and washer/dryer. Other notable features are recessed lighting throughout, fire sprinkler system, custom window treatments and recently replaced HVAC system installed in 2020. But if all of this isn't enough...wait until you see the large courtyard with brick walls and wrought iron fencing and delightful gazebo...such a fabulous area for entertaining. There's a direct gas line hookup for the grill too so no need for propane tanks. And finally, the 2-car garage with resurfaced floor is equipped with a level 2 electric vehicle charger, lots of built-in storage shelving and a SAUNA! This home is top-shelf all the way and there's nothing to do but move in and enjoy! Walk to tennis/pickle ball courts, pool, and community center. MUST SEE!
Sold for $383,000
$383,000
1423 Lindsay Ln, Hagerstown, MD 21742
2beds
2,976sqft
Townhouse
Built in 1994
6,200 Square Feet Lot
$385,800 Zestimate®
$129/sqft
$2,021 Estimated rent
Home value
$385,800
$336,000 - $444,000
$2,021/mo
Zestimate® history
Owner options
List your home for rent
$2,021/mo
Rent Zestimate®
Find your next renter with Zillow Rental Manager. Plus, with online applications, you can quickly screen prospective tenants – for free.
$2,021/mo
Rent Zestimate®
Refinance and save
$2,496/mo
Est. payment
Refinancing to a lower rate could help reduce your monthly payments and save thousands over the life of the loan.
$2,496/mo
Est. payment
Explore your selling options
Work with a Zillow partner agent
Leverage their expertise and Zillow's premium Showcase listings to get your home seen by more buyers.
Get startedList with your own agent
Get your home in front of millions of buyers by listing it on Zillow.
Learn how to do itSell it yourself
Take full control of how buyers see your home on Zillow by listing For Sale by Owner (FSBO).
List your homeWhat's special
All brickBrick wallsWalk-in closetCustom built-insAtrium doorsLoft overlookCustom-tiled walk in shower
Zillow last checked:
Listing updated:
Listed by:
Laurel Walker 301-667-8673,
The Glocker Group Realty Results
Bought with:
Susan Peterson, 650607
The Glocker Group Realty Results
Source: Bright MLS,MLS#: MDWA2026192
Facts & features
Interior
Bedrooms & bathrooms
- Bedrooms: 2
- Bathrooms: 3
- Full bathrooms: 2
- 1/2 bathrooms: 1
- Main level bathrooms: 2
- Main level bedrooms: 1
Rooms
- Room types: Living Room, Dining Room, Primary Bedroom, Bedroom 2, Kitchen, Foyer, 2nd Stry Fam Ovrlk, Laundry, Bathroom 2, Primary Bathroom
Basement
- Area: 0
Heating
- Forced Air, Natural Gas
Cooling
- Ceiling Fan(s), Central Air, Electric
Appliances
- Included: Microwave, Dishwasher, Disposal, Exhaust Fan, Humidifier, Ice Maker, Dryer, Refrigerator, Washer, Water Heater, Stainless Steel Appliance(s), Built-In Range, Cooktop, Gas Water Heater
- Laundry: Upper Level, Dryer In Unit, Washer In Unit, Laundry Room
Features
- Air Filter System, Bathroom - Walk-In Shower, Breakfast Area, Built-in Features, Ceiling Fan(s), Chair Railings, Crown Molding, Entry Level Bedroom, Open Floorplan, Formal/Separate Dining Room, Kitchen - Gourmet, Primary Bath(s), Recessed Lighting, Sauna, Walk-In Closet(s), Other, 9'+ Ceilings, 2 Story Ceilings, Cathedral Ceiling(s)
- Flooring: Carpet, Ceramic Tile, Hardwood, Marble, Wood
- Doors: Atrium, Six Panel
- Windows: Atrium, Insulated Windows, Palladian, Double Pane Windows, Skylight(s), Window Treatments
- Has basement: No
- Has fireplace: No
Interior area
- Total structure area: 2,976
- Total interior livable area: 2,976 sqft
- Finished area above ground: 2,976
- Finished area below ground: 0
Property
Parking
- Total spaces: 4
- Parking features: Storage, Built In, Garage Faces Front, Garage Door Opener, Inside Entrance, Oversized, Electric Vehicle Charging Station(s), Driveway, Attached
- Attached garage spaces: 2
- Uncovered spaces: 2
- Details: Garage Sqft: 440
Accessibility
- Accessibility features: Accessible Entrance
Features
- Levels: Two
- Stories: 2
- Patio & porch: Patio
- Exterior features: Extensive Hardscape, Flood Lights, Lighting
- Pool features: Community
- Fencing: Masonry/Stone,Wrought Iron
Lot
- Size: 6,200 Square Feet
- Features: Corner Lot, Corner Lot/Unit
Details
- Additional structures: Above Grade, Below Grade
- Parcel number: 2221030317
- Zoning: RMED
- Special conditions: Standard
Construction
Type & style
- Home type: Townhouse
- Architectural style: Colonial,Loft
- Property subtype: Townhouse
Materials
- Brick
- Foundation: Crawl Space
- Roof: Architectural Shingle
Condition
- Excellent
- New construction: No
- Year built: 1994
Utilities & green energy
- Electric: 200+ Amp Service
- Sewer: Public Sewer
- Water: Public
Community & HOA
Community
- Security: Security System, Fire Sprinkler System
- Subdivision: North Gate Towne Homes
HOA
- Has HOA: Yes
- Amenities included: Tennis Court(s), Community Center, Jogging Path, Party Room, Pool, Tot Lots/Playground
- Services included: Maintenance Grounds, Road Maintenance, Snow Removal, Trash, Common Area Maintenance
- HOA fee: $175 monthly
- HOA name: NORTH GATE COMMUNITY ASSOCIATION
Location
- Region: Hagerstown
- Municipality: Hagerstown
Financial & listing details
- Price per square foot: $129/sqft
- Tax assessed value: $312,967
- Annual tax amount: $6,000
- Date on market: 12/20/2024
- Listing agreement: Exclusive Right To Sell
- Listing terms: Cash,Conventional,FHA,VA Loan
- Inclusions: Sauna
- Ownership: Fee Simple
Price history
| Date | Event | Price |
|---|---|---|
| 2/4/2025 | Sold | $383,000+3.5%$129/sqft |
Source:  Bright MLS #MDWA2026192 Report a problem Bright MLS #MDWA2026192 Report a problem | ||
| 12/29/2024 | Pending sale | $369,900$124/sqft |
Source: Bright MLS #MDWA2026192 Report a problem | ||
| 12/20/2024 | Listed for sale | $369,900+25.4%$124/sqft |
Source: Bright MLS #MDWA2026192 Report a problem | ||
| 4/3/2020 | Sold | $295,000-4.8%$99/sqft |
Source: Public Record Report a problem | ||
| 11/20/2019 | Price change | $309,900-4.6%$104/sqft |
Source: The Glocker Group Realty Results #MDWA167090 Report a problem | ||
| 8/10/2019 | Listed for sale | $325,000+16.5%$109/sqft |
Source: The Glocker Group Realty Results #MDWA167090 Report a problem | ||
| 2/28/2013 | Sold | $279,000+9.4%$94/sqft |
Source: Public Record Report a problem | ||
| 6/18/2001 | Sold | $255,000+43.9%$86/sqft |
Source: Public Record Report a problem | ||
| 2/25/1994 | Sold | $177,200$60/sqft |
Source: Public Record Report a problem | ||
Public tax history
| Year | Property taxes | Tax assessment |
|---|---|---|
| 2025 | $3,166 -47.2% | $346,000 +10.6% |
| 2024 | $6,000 +11.8% | $312,967 +11.8% |
| 2023 | $5,366 +13.4% | $279,933 +13.4% |
| 2022 | $4,733 -1% | $246,900 |
| 2021 | $4,782 | $246,900 |
| 2020 | $4,782 -6.1% | $246,900 -6.1% |
| 2019 | $5,092 | $262,900 |
| 2018 | $5,092 +59.8% | $262,900 |
| 2017 | $3,186 -37.3% | $262,900 -1.1% |
| 2016 | $5,085 | $265,800 +3.3% |
| 2015 | $5,085 | $257,400 +3.4% |
| 2014 | $5,085 | $249,000 +3.5% |
| 2013 | -- | $240,600 |
| 2012 | -- | $240,600 |
| 2011 | -- | $240,600 -34.8% |
| 2010 | -- | $368,830 +8.8% |
| 2009 | -- | $338,952 +9.7% |
| 2008 | -- | $309,076 +10.7% |
| 2007 | -- | $279,200 +10.6% |
| 2006 | -- | $252,442 +11.9% |
| 2005 | -- | $225,686 +13.4% |
| 2004 | -- | $198,930 +3.6% |
| 2003 | -- | $192,086 +3.7% |
| 2002 | -- | $185,243 +3.8% |
| 2001 | -- | $178,400 |
Find assessor info on the county website
Neighborhood: 21742
Nearby homes
- $360,0003 bd3 ba2.8k sqft1419 Lindsay Ln, Hagerstown, MD 21742Sold

- $459,2003 bd4 ba3.7k sqft1415 Lindsay Ln, Hagerstown, MD 21742Off Market
- $304,5003 bd5 ba1.9k sqft1267 Fairchild Ave, Hagerstown, MD 21742Off Market
- $360,0004 bd3 ba3k sqft1405 Lindsay Ln, Hagerstown, MD 21742Sold
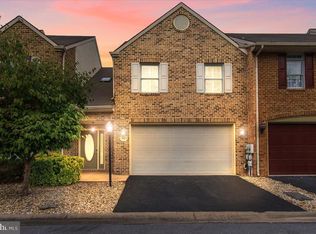
- $470,6003 bd3 ba3.5k sqft1409 Lindsay Ln, Hagerstown, MD 21742Off Market
- $285,4003 bd4 ba1.9k sqft1269 Fairchild Ave, Hagerstown, MD 21742Off Market
- $284,500-- bd3 ba1.9k sqft1271 Fairchild Ave, Hagerstown, MD 21742Off Market
- $401,5003 bd3 ba3.1k sqft1401 Lindsay Ln, Hagerstown, MD 21742Sold
Nearby schools
GreatSchools rating
- 7/10Fountaindale Elementary SchoolGrades: PK-5Distance: 0.4 mi
- 3/10Western Heights Middle SchoolGrades: 6-8Distance: 0.4 mi
- 6/10North Hagerstown High SchoolGrades: 9-12Distance: 0.2 mi
Schools provided by the listing agent
- Elementary: Fountaindale
- Middle: Western Heights
- High: North Hagerstown
- District: Washington County Public Schools
Source: Bright MLS. This data may not be complete. We recommend contacting the local school district to confirm school assignments for this home.
Get a cash offer in 3 minutes
Find out how much your home could sell for in as little as 3 minutes with a no-obligation cash offer.
Estimated market value
$385,800
Get a cash offer in 3 minutes
Find out how much your home could sell for in as little as 3 minutes with a no-obligation cash offer.
Estimated market value
$385,800
- Maryland
- Washington County
- Hagerstown
- 21742
- 1423 Lindsay Ln
Nearby cities
Nearby neighborhoods
Nearby zip codes
Other Hagerstown Topics
