Tremendous potential in this 3 Bedroom Ranch with 2/3 Unfinished Basement and large, parklike Backyard! This home is located between Washington Middle School and Bosse High School. The Major Systems have been updated, but it does need paint, some flooring, the kitchen updated, and some finish work. Updates per Seller include: 2021 Central Air; 2018 Washer, Dryer, with Hookups moved to Main Floor, insulation in ceiling R38, dining room light, 4 ceiling fans, security lights on all 4 sides; 2016 Hi-Efficiency Furnace; 2014 New Dimensional Roof with 35 year warranty and Front handrail; 2010 Full Bath with updated plumbing; 1995 Replacement Windows, Gutters, Doors, added Picture Window in Living Room. Other items of note: newer 100 amp breakers, original washer/dryer hookups in basement, PVC drain lines, some PECS water lines, gutter guards, and fenced on 3 sides. There is a large carport with a door to the Kitchen. Some of the perennials in the yard: azaleas, hostas, mock orange, Century Plants, Railroad Lilies, Crepe Myrtle, Zebra Grass, Black Eyed Susan, Surprise Lilies, Trumpet Vines, Hydrangeas, and More! The Seller had started removing wallpaper and had to stop, so that is one of the items needing to be redone. There is a half bath off the west bedroom that is out of order, but could also be redone for a convenient private bath. Sale includes: Refrigerator, stove, washer, dryer, desk and chair, all blinds and curtains, couch and chair in LR, 2 end tables, bed, 1 or 2 lamps, CO Detector, Cabinet in bath and dining area. Excludes: Cameras and Ring Doorbell.
Closed
$95,000
1423 Madison Ave, Evansville, IN 47714
3beds
1,056sqft
Single Family Residence
Built in 1957
0.35 Acres Lot
$170,700 Zestimate®
$--/sqft
$1,400 Estimated rent
Home value
$170,700
$157,000 - $184,000
$1,400/mo
Zestimate® history
Owner options
List your home for rent
$1,400/mo
Rent Zestimate®
Find your next renter with Zillow Rental Manager. Plus, with online applications, you can quickly screen prospective tenants – for free.
$1,400/mo
Rent Zestimate®
Refinance and save
$459/mo
Est. payment
Refinancing to a lower rate could help reduce your monthly payments and save thousands over the life of the loan.
$459/mo
Est. payment
Explore your selling options
Work with a Zillow partner agent
Leverage their expertise and Zillow's premium Showcase listings to get your home seen by more buyers.
Get startedList with your own agent
Get your home in front of millions of buyers by listing it on Zillow.
Learn how to do itSell it yourself
Take full control of how buyers see your home on Zillow by listing For Sale by Owner (FSBO).
List your homeWhat's special
Half bathReplacement windowsSecurity lightsMock orangeTrumpet vinesNew dimensional roofPicture window
Zillow last checked:
Listing updated:
Listed by:
Jane Z Crowley Cell:812-760-7334,
RE/MAX REVOLUTION
Bought with:
Christie L Martin, RB14041073
ERA FIRST ADVANTAGE REALTY, INC
Source: IRMLS,MLS#: 202327098
Facts & features
Interior
Bedrooms & bathrooms
- Bedrooms: 3
- Bathrooms: 1
- Full bathrooms: 1
- Main level bedrooms: 3
Bedroom 1
- Level: Main
Bedroom 2
- Level: Main
Kitchen
- Level: Main
- Area: 200
- Dimensions: 25 x 8
Living room
- Level: Main
- Area: 187
- Dimensions: 17 x 11
Heating
- Natural Gas, Forced Air
Cooling
- Central Air
Appliances
- Included: Refrigerator, Washer, Dryer-Electric, Electric Range
- Laundry: Main Level
Features
- Eat-in Kitchen, Tub/Shower Combination
- Flooring: Hardwood, Carpet, Vinyl, Other
- Windows: Double Pane Windows
- Basement: Partial,Unfinished,Block
- Has fireplace: No
- Fireplace features: None
Interior area
- Total structure area: 1,056
- Total interior livable area: 1,056 sqft
- Finished area above ground: 1,056
- Finished area below ground: 0
Property
Features
- Levels: One
- Stories: 1
- Patio & porch: Patio
- Fencing: Partial,Chain Link
Lot
- Size: 0.35 Acres
- Dimensions: 72X210
- Features: Irregular Lot, City/Town/Suburb, Near College Campus, Landscaped
Details
- Parcel number: 820633011086.004027
Construction
Type & style
- Home type: SingleFamily
- Architectural style: Ranch
- Property subtype: Single Family Residence
Materials
- Vinyl Siding
- Roof: Dimensional Shingles
Condition
- New construction: No
- Year built: 1957
Utilities & green energy
- Gas: CenterPoint Energy
- Sewer: Public Sewer
- Water: Public
- Utilities for property: Cable Available
Green energy
- Energy efficient items: HVAC
Community & HOA
Community
- Subdivision: Woodland Park
Location
- Region: Evansville
Financial & listing details
- Tax assessed value: $113,900
- Annual tax amount: $29
- Date on market: 5/22/2024
- Listing terms: Conventional
Price history
| Date | Event | Price |
|---|---|---|
| 5/21/2024 | Sold | $95,000-9.5% |
Source:  IRMLS #202327098 Report a problem IRMLS #202327098 Report a problem | ||
| 5/9/2024 | Pending sale | $105,000 |
Source: IRMLS #202327098 Report a problem | ||
| 4/29/2024 | Price change | $105,000-8.7% |
Source: IRMLS #202327098 Report a problem | ||
| 3/17/2024 | Price change | $115,000-8% |
Source: IRMLS #202327098 Report a problem | ||
| 8/1/2023 | Listed for sale | $125,000 |
Source: IRMLS #202327098 Report a problem | ||
Public tax history
| Year | Property taxes | Tax assessment |
|---|---|---|
| 2025 | $61 +2% | $113,900 -5.6% |
| 2024 | $60 +2% | $120,700 +2.4% |
| 2023 | $59 +2% | $117,900 +21.9% |
| 2022 | $58 +2% | $96,700 +37.7% |
| 2021 | $57 | $70,200 |
| 2020 | -- | $70,200 |
| 2019 | $101 +1.6% | $70,200 |
| 2018 | $100 +1.7% | $70,200 -1.1% |
| 2017 | $98 | $71,000 -0.4% |
| 2016 | $98 +1.7% | $71,300 +1.7% |
| 2014 | $97 -2.7% | $70,100 -0.7% |
| 2013 | $99 -0.4% | $70,600 +0.4% |
| 2012 | $100 -69.3% | $70,300 -19.4% |
| 2011 | $325 -47.1% | $87,200 |
| 2010 | $613 +11.4% | $87,200 |
| 2009 | $550 | $87,200 -1.8% |
| 2008 | -- | $88,800 |
| 2007 | -- | $88,800 |
| 2006 | -- | -- |
| 2003 | -- | $24,200 |
| 2001 | -- | $24,200 |
Find assessor info on the county website
Neighborhood: Presidents
Nearby homes
- $153,2003 bd1 ba1k sqft1419 Madison Ave, Evansville, IN 47714Off Market
- $138,5003 bd1 ba1.6k sqft1209 S Bennighof Ave, Evansville, IN 47714Off Market

- $155,3003 bd2 ba1.4k sqft1201 Bennighof Ave, Evansville, IN 47714Off Market
- $161,4003 bd2 ba1.3k sqft1415 Madison Ave, Evansville, IN 47714Off Market
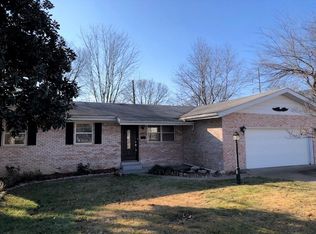
- $137,4004 bd1 ba1.4k sqft1215 Bennighof Ave, Evansville, IN 47714Off Market
- $140,1003 bd1 ba1.1k sqft1132 Brookside Dr, Evansville, IN 47714Off Market
- $101,9002 bd1 ba672 sqft1420 Madison Ave, Evansville, IN 47714Off Market
- $131,2003 bd1 ba912 sqft1430 Madison Ave, Evansville, IN 47714Off Market
Nearby schools
GreatSchools rating
- 2/10Benjamin Bosse High SchoolGrades: PK-12Distance: 0.3 mi
- 4/10Washington Middle SchoolGrades: 6-8Distance: 0.3 mi
- 4/10Harper Elementary SchoolGrades: K-5Distance: 1.3 mi
Schools provided by the listing agent
- Elementary: Harper
- Middle: Washington
- High: Bosse
- District: Evansville-Vanderburgh School Corp.
Source: IRMLS. This data may not be complete. We recommend contacting the local school district to confirm school assignments for this home.


Get pre-qualified for a loan
At Zillow Home Loans, we can pre-qualify you in as little as 5 minutes with no impact to your credit score.An equal housing lender. NMLS #10287.
Sell for more on Zillow
Get a Zillow Showcase℠ listing at no additional cost and you could sell for .
$170,700
2% more
+$3,414
With Zillow Showcase(estimated)
$174,114
- Indiana
- Vanderburgh County
- Evansville
- 47714
- Presidents
- 1423 Madison Ave
Nearby cities
Nearby neighborhoods
Nearby zip codes
Other Evansville Topics
