Skip main navigation
Sold
Street View
  • $435,000

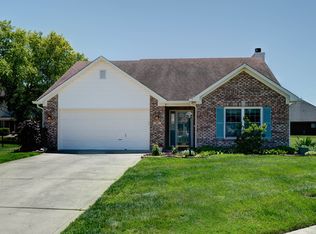
    1423 Malone Ct, Indianapolis, IN 46217

    4beds
    3,276sqft
    Residential, Single Family Residence
    Built in 2002
    0.42 Acres Lot
    $462,400 Zestimate®
    $133/sqft
    $2,788 Estimated rent

    Home value

    $462,400

    $439,000 - $486,000

    $2,788/mo

    Zestimate® history
    Loading
    Loading...

    Owner options

    List your home for rent

    $2,788/mo

    Rent Zestimate®

    Find your next renter with Zillow Rental Manager. Plus, with online applications, you can quickly screen prospective tenants – for free.

    Learn more

    $2,788/mo

    Rent Zestimate®

    Refinance and save

    $3,013/mo

    Est. payment

    Refinancing to a lower rate could help reduce your monthly payments and save thousands over the life of the loan.

    See today's rates

    $3,013/mo

    Est. payment

    Explore your selling options

    Work with a Zillow partner agent

    Leverage their expertise and Zillow's premium Showcase listings to get your home seen by more buyers.

    Get started

    List with your own agent

    Get your home in front of millions of buyers by listing it on Zillow.

    Learn how to do it

    Sell it yourself

    Take full control of how buyers see your home on Zillow by listing For Sale by Owner (FSBO).

    List your home

    What's special

    Home theaterRemodeled ensuite bathroomGunite poolLarge showerOversized closetVaulted ceilingsLarge secondary rooms
    Plenty of 'summer' left to enjoy this meticulously cared-for property! While the pool is the star of the show, there is plenty to fall in love with inside too. This four bed, 2.5 bath offers more than 3200 square foot of living space and it sits on a quiet cul-de-sac! Pride in ownership on display in the primary suite. Vaulted ceilings, remodeled ensuite bathroom w/ soaking tub and large shower and an oversized closet! Large secondary rooms create flexibility for office space or a home theater - whatever fits your taste. 39x19 heated, gunite pool w/ a built-in hot tub. All fenced-in with plenty of yard leftover. Three-car garage and a large laundry room.

    Zillow last checked:

    Listing updated:

    Listed by:

    Alex Montagano 219-508-9520,

    eXp Realty, LLC,

    Daniel Leeper 260-557-4408

    Bought with:

    Alex Montagano

    eXp Realty, LLC

    Krystal Maldonado

    eXp Realty, LLC

    Source: MIBOR as distributed by MLS GRID,MLS#: 21929720MLS Logo

    Facts & features

    Interior

    Bedrooms & bathrooms
    • Bedrooms: 4
    • Bathrooms: 3
    • Full bathrooms: 2
    • 1/2 bathrooms: 1
    • Main level bathrooms: 1
    Primary bedroom
    • Level: Upper
    • Area: 266 Square Feet
    • Dimensions: 19x14
    Bedroom 2
    • Level: Upper
    • Area: 169 Square Feet
    • Dimensions: 13x13
    Bedroom 3
    • Level: Upper
    • Area: 169 Square Feet
    • Dimensions: 13x13
    Bedroom 4
    • Level: Upper
    • Area: 420 Square Feet
    • Dimensions: 21x20
    Dining room
    • Level: Main
    • Area: 156 Square Feet
    • Dimensions: 13x12
    Kitchen
    • Features: Tile-Ceramic
    • Level: Main
    • Area: 391 Square Feet
    • Dimensions: 23x17
    Living room
    • Level: Main
    • Area: 270 Square Feet
    • Dimensions: 18x15
    Office
    • Features: Laminate
    • Level: Main
    • Area: 195 Square Feet
    • Dimensions: 15x13
    Heating
    • Forced Air
    Cooling
    • Has cooling: Yes
    Appliances
    • Included: Dishwasher, Disposal, Microwave, Electric Oven, Refrigerator, Tankless Water Heater, Water Purifier, Water Softener Owned
    Features
    • Eat-in Kitchen
    • Has basement: No
    • Number of fireplaces: 1
    • Fireplace features: Family Room, Insert, Gas Starter
    Interior area
    • Total structure area: 3,276
    • Total interior livable area: 3,276 sqft
    • Finished area below ground: 0

    Property

    Parking
    • Total spaces: 3
    • Parking features: Attached
    • Attached garage spaces: 3
    Features
    • Levels: Two
    • Stories: 2
    • Pool features: Outdoor Pool
    • Has spa: Yes
    • Spa features: In Ground
    • Fencing: Fence Full Rear
    Lot
    • Size: 0.42 Acres
    • Features: Cul-De-Sac
    Details
    • Parcel number: 491415101020000500

    Construction

    Type & style
    • Home type: SingleFamily
    • Property subtype: Residential, Single Family Residence
    Materials
    • Brick
    • Foundation: Slab
    Condition
    • New construction: No
    • Year built: 2002

    Utilities & green energy

    • Water: Municipal/City

    Community & HOA

    Community
    • Security: Security Service, Security Alarm Paid
    • Subdivision: Shannon Lakes
    HOA
    • Has HOA: Yes
    • Services included: Entrance Common, Management, Snow Removal
    • HOA fee: $300 annually
    Location
    • Region: Indianapolis

    Financial & listing details

    • Price per square foot: $133/sqft
    • Tax assessed value: $407,900
    • Annual tax amount: $4,468
    • Date on market: 7/6/2023
    • Cumulative days on market: 5 days

    Price history

    DateEventPrice
    8/11/2023Sold$435,000+1.2%$133/sqft
    Source: MIBOR as distributed by MLS GRID #21929720 Report a problem
    7/10/2023Pending sale$429,900$131/sqft
    Source: MIBOR as distributed by MLS GRID #21929720 Report a problem
    7/6/2023Listed for sale$429,900$131/sqft
    Source: MIBOR as distributed by MLS GRID #21929720 Report a problem

    Public tax history

    YearProperty taxesTax assessment
    2025$5,239 +1.5%$407,900 +1.2%
    2024$5,159 +7.1%$402,900 +7.2%
    2023$4,818 +7.8%$375,700 +8.7%
    2022$4,469 +6.3%$345,500 +10.9%
    2021$4,204 +3.7%$311,500 +6.5%
    2020$4,053 +4.2%$292,500 +3.4%
    2019$3,891 -0.7%$282,900 +3.1%
    2018$3,917 +3.8%$274,500 +0.5%
    2017$3,773 +9.5%$273,100 +6.6%
    2016$3,447 +4.9%$256,100 +2.9%
    2014$3,286 +3.4%$249,000 +2.4%
    2013$3,179 $243,100 +1.6%
    2012$3,179 $239,300 -5.2%
    2011-- $252,400 +3.8%
    2010$2,610 +1.9%$243,100
    2009$2,562 $243,100 +0.2%
    2007-- $242,600
    2006-- $242,600 +17%
    2005-- $207,400
    2004-- $207,400
    Find assessor info on the county website

    Neighborhood: Glenn's Valley

    Nearby schools

    GreatSchools rating
    Schools provided by the listing agent
    • Elementary: Glenns Valley Elementary School
    • Middle: Perry Meridian Middle School
    • High: Perry Meridian High School

    Source: MIBOR as distributed by MLS GRID. This data may not be complete. We recommend contacting the local school district to confirm school assignments for this home.

    Get a cash offer in 3 minutes
    Find out how much your home could sell for in as little as 3 minutes with a no-obligation cash offer.
    Estimated market value
    $462,400
    Get a cash offer in 3 minutes
    Find out how much your home could sell for in as little as 3 minutes with a no-obligation cash offer.
    Estimated market value
    $462,400