Skip main navigation
Closed
  • Price Unknown

    1423 Maple Ct, Wahpeton, ND 58075

    4beds
    4,056sqft
    Single Family Residence
    Built in 2012
    0.3 Acres Lot
    $525,200 Zestimate®
    $--/sqft
    $2,721 Estimated rent

    Home value

    $525,200

    $499,000 - $551,000

    $2,721/mo

    Zestimate® history
    Loading
    Loading...

    Owner options

    List your home for rent

    $2,721/mo

    Rent Zestimate®

    Find your next renter with Zillow Rental Manager. Plus, with online applications, you can quickly screen prospective tenants – for free.

    Learn more

    $2,721/mo

    Rent Zestimate®

    Refinance and save

    Refinancing to a lower rate could help reduce your monthly payments and save thousands over the life of the loan.

    See today's rates

    Explore your selling options

    Work with a Zillow partner agent

    Leverage their expertise and Zillow's premium Showcase listings to get your home seen by more buyers.

    Get started

    List with your own agent

    Get your home in front of millions of buyers by listing it on Zillow.

    Learn how to do it

    Sell it yourself

    Take full control of how buyers see your home on Zillow by listing For Sale by Owner (FSBO).

    List your home

    What's special

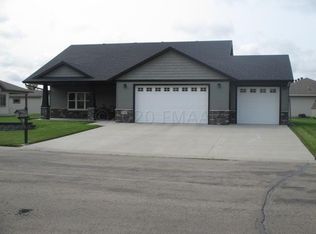
    Check out this showstopper of a home on a cul-de-sac in the Rosewood Addition! This 4 bed, 3 bath, 3 stall home boasts over 4000 sq Ft with only $1000 in specials remaining! This home backs up to a park and the curb appeal of this property is just the beginning with the pristine landscaping & grand brick entrance. Upon entering you will notice the spacious foyer with cove ceiling, beautiful floors, a wall of windows, 9 ft soaring ceilings with and a large open concept living area with a showcase wall and electric fireplace. The kitchen includes SS appliances, granite countertops and a spacious island. The master suite has a lg walk-in closet plus a private bath.On the lower level you will find a huge family area with beautiful tiled floors, guest bed, tiled bath & a bonus room!

    Zillow last checked:

    Listing updated:

    Listed by:

    Lisa Mauch 701-640-5281,

    Miller Realty, Inc.

    Bought with:

    Lisa Mauch

    Miller Realty, Inc.

    Source: NorthstarMLS as distributed by MLS GRID,MLS#: 7424104MLS Logo

    Facts & features

    Interior

    Bedrooms & bathrooms
    • Bedrooms: 4
    • Bathrooms: 3
    • Full bathrooms: 2
    • 3/4 bathrooms: 1
    Bedroom
    • Level: Main
    Bedroom 2
    • Level: Main
    Bedroom 3
    • Level: Main
    Bedroom 4
    • Level: Basement
    Bathroom
    • Level: Main
    Bathroom
    • Level: Main
    Dining room
    • Level: Main
    Family room
    • Level: Basement
    Kitchen
    • Level: Main
    Laundry
    • Level: Main
    Living room
    • Level: Main
    Patio
    • Level: Main
    Utility room
    • Level: Basement
    Heating
    • Forced Air
    Cooling
    • Central Air
    Appliances
    • Included: Dishwasher, Disposal, Dryer, Electric Water Heater, Microwave, Range, Refrigerator, Washer
    • Laundry: Main Level
    Features
    • Windows: Window Coverings
    • Basement: Concrete
    • Fireplace features: Electric
    Interior area
    • Total structure area: 4,056
    • Total interior livable area: 4,056 sqft
    • Finished area above ground: 2,028
    • Finished area below ground: 2,028

    Property

    Parking
    • Total spaces: 3
    • Parking features: Attached, Floor Drain, Garage
    • Attached garage spaces: 3
    Features
    • Levels: One
    • Stories: 1
    • Patio & porch: Patio
    Lot
    • Size: 0.30 Acres
    Details
    • Parcel number: 50255015576375
    • Zoning description: Residential-Single Family

    Construction

    Type & style
    • Home type: SingleFamily
    • Property subtype: Single Family Residence
    Materials
    • Roof: Asphalt
    Condition
    • New construction: No
    • Year built: 2012
    Details
    • Builder name: Qin Construction, INC.

    Utilities & green energy

    • Sewer: City Sewer/Connected
    • Water: City Water/Connected

    Community & neighborhood

    Location
    • Region: Wahpeton
    • Subdivision: Rosewood Addition

    HOA & financial

    HOA
    • Has HOA: No

    Price history

    DateEventPrice
    9/15/2023Sold--
    Source: NorthstarMLS as distributed by MLS GRID #7424104 Report a problem
    7/19/2023Pending sale$509,900$126/sqft
    Source: FMARMLS #23-2329 Report a problem
    6/21/2023Price change$509,900-1.9%$126/sqft
    Source: FMARMLS #23-2329 Report a problem
    6/1/2023Listed for sale$519,900$128/sqft
    Source: FMARMLS #23-2329 Report a problem

    Public tax history

    YearProperty taxesTax assessment
    2024$5,535 -0.2%$175,900 +1.2%
    2023$5,545 +5.2%$173,850 +4%
    2022$5,272 +6%$167,150 +9%
    2021$4,973 +3.9%$153,350 +5.3%
    2020$4,785 +5%$145,650 +6.5%
    2018$4,559 +1.2%$136,800 +3.5%
    2017$4,507 +13.3%$132,200 +4%
    2016$3,979 $127,100 +1033.4%
    2015-- $11,214 +151.2%
    2014-- $4,464
    2013-- $4,464 +608.6%
    2012-- $630
    2011-- $630
    2010-- $630

    Find assessor info on the county website

    Neighborhood: 58075

    Nearby schools

    GreatSchools rating
    Schools provided by the listing agent
    • High: Wahpeton

    Source: NorthstarMLS as distributed by MLS GRID. This data may not be complete. We recommend contacting the local school district to confirm school assignments for this home.