Skip main navigation
Off market
  • $344,000

    1423 Maryland Ave NE #1, Washington, DC 20002

    1beds
    710sqft
    Condo
    Built in 1870
    -- sqft lot
    $344,000 Zestimate®
    $485/sqft
    $2,220 Estimated rent

    Home value

    $344,000

    $316,000 - $368,000

    $2,220/mo

    Zestimate® history
    Loading
    Loading...

    Owner options

    List your home for rent

    $2,220/mo

    Rent Zestimate®

    Find your next renter with Zillow Rental Manager. Plus, with online applications, you can quickly screen prospective tenants – for free.

    Learn more

    $2,220/mo

    Rent Zestimate®

    Refinance and save

    $1,760/mo

    Est. payment

    Refinancing to a lower rate could help reduce your monthly payments and save thousands over the life of the loan.

    See today's rates

    $1,760/mo

    Est. payment

    Explore your selling options

    Work with a Zillow partner agent

    Leverage their expertise and Zillow's premium Showcase listings to get your home seen by more buyers.

    Get started

    List with your own agent

    Get your home in front of millions of buyers by listing it on Zillow.

    Learn how to do it

    Sell it yourself

    Take full control of how buyers see your home on Zillow by listing For Sale by Owner (FSBO).

    List your home

    What's special

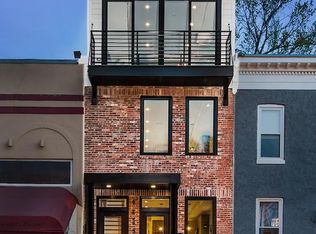
    Welcome to JP OFF H Condominiums located at 1423 Maryland Ave NE, Unit #1 is a brand new condo in the sought after H Street Corridor/Atlas District of NE DC with its own private entrance. This is a gorgeous, one-of-a-kind, 1 bedroom/1.5 bath boutique condo that features a spacious floor plan, offering an unparalleled design and flow that lends itself beautifully to everyday living and entertaining. Custom is an understatement in this home, which features exceptional details like Luxury Vinyl Flooring, sound proofing, Pella architect series windows, Porcelanosa Tiles, a Green roof, splashes of reclaimed wood from the original structure that was built in 1886, exposed brick, complete with matte black finishes and designer lighting. The central focus is the incredible chef's kitchen that features reclaimed wood taken from the original home built in 1886. The kitchen boasts stainless LG appliances, large French door/bottom freezer refrigerator, Quartz countertop, large undermount stainless steel sink, under cabinet LED lighting, designer fixtures and herringbone tile backsplash. The kitchen's crisp, modern lines seamlessly flow into the bright and open perfectly sized family room. The large primary bedroom offers ample space to work from home and features a large closet with plenty of storage space. The large full bathroom features heated floors, Toto toilets, LED lighted mirrors and a gorgeous bathtub with a recessed niche. Also included - a large pantry, individual washer and dryer in each unit within its own W&D closet. A convenient powder bathroom with a frosted glass door, wall hung faucet, vessel bowl sink, & custom countertop reclaimed from the original structure. Other features include: Google Smart Home with Nest Thermostat, Nest Doorbell & Nest Mini, security camera wiring in the front and the back, garbage disposal air switch, LVT, ceiling fan wiring in the bedroom, & pocket doors throughout the property. Residents can also enjoy the building's rooftop deck, accessed through spiral stairs, which features stunning views as well as the beautifully serene landscaped backyard patio and large front yard full of grass. This home is a block away from all that H Street has to offer including restaurants, shopping, nightlife and the trolley (95 walk score) which means you have everything you need right at your fingertips. Beautifully designed both inside and out, no detail was spared! You don't want to miss this one!

    This property is off market, which means it's not currently listed for sale or rent on Zillow. This may be different from what's available on other websites or public sources.

    Facts & features

    Interior

    Bedrooms & bathrooms
    • Bedrooms: 1
    • Bathrooms: 2
    • Full bathrooms: 1
    • 1/2 bathrooms: 1
    Heating
    • Forced air
    Cooling
    • Central
    Appliances
    • Included: Dishwasher, Dryer, Refrigerator, Washer
    Interior area
    • Total interior livable area: 710 sqft

    Property

    Features
    • Exterior features: Brick
    Lot
    • Size: 211 sqft
    Details
    • Parcel number: 10502001

    Construction

    Type & style
    • Home type: Condo
    Condition
    • Year built: 1870

    Community & neighborhood

    Location
    • Region: Washington

    HOA & financial

    HOA
    • Has HOA: Yes
    • HOA fee: $119 monthly

    Price history

    DateEventPrice
    6/18/2021Sold$399,900$563/sqft
    Source: Long & Foster Broker Feed #DCDC515036_100 Report a problem
    5/16/2021Pending sale$399,900$563/sqft
    Source: Long & Foster Broker Feed #DCDC515036 Report a problem
    4/21/2021Contingent$399,900$563/sqft
    Source: Long & Foster Broker Feed #DCDC515036 Report a problem
    4/8/2021Listed for sale$399,900$563/sqft
    Source: Long & Foster Broker Feed #DCDC515036 Report a problem

    Public tax history

    YearProperty taxesTax assessment
    2025$2,260 -4%$371,410 -2.1%
    2024$2,355 -2.4%$379,280 -0.9%
    2023$2,414 -3.9%$382,660 -1.4%
    2022$2,511 $387,900
    2021-- --

    Find assessor info on the county website

    Neighborhood: Near Northeast

    Nearby schools

    GreatSchools rating
    Schools provided by the listing agent
    • District: DISTRICT OF COLUMBIA PUBLIC SCHOOLS

    Source: The MLS. This data may not be complete. We recommend contacting the local school district to confirm school assignments for this home.

    Get a cash offer in 3 minutes
    Find out how much your home could sell for in as little as 3 minutes with a no-obligation cash offer.
    Estimated market value
    $344,000
    Get a cash offer in 3 minutes
    Find out how much your home could sell for in as little as 3 minutes with a no-obligation cash offer.
    Estimated market value
    $344,000