Skip main navigation
Pending
  • Listed by: Elevate Realty, LLC • Ashley J Dailey • 314-332-3955
    $335,000

    1423 Mautenne Dr, Ballwin, MO 63021

    3beds
    1,763sqft
    : 
    $2,265/mo
    Get pre-qualified
    Single Family Residence
    Built in 1972
    0.26 Acres Lot
    $-- Zestimate®
    $190/sqft
    $33/mo HOA

    What's special

    Brick fireplaceOne level livingGranite counter spaceAttached two car garageBuilt in shelvingGreat layoutPlenty of cabinets
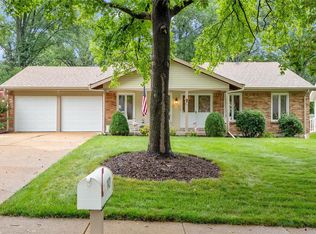
    Welcome to 1423 Mautenne Drive, a beautifully maintained 3 bedroom, 2 bathroom ranch in a convenient and established neighborhood. This home offers a great layout, plenty of natural light throughout and the ease of one level living! Wood floors carry through much of the home, giving it a timeless feel and making the layout feel connected from room to room. The vaulted ceilings add a sense of openness without losing the comfortable, lived in feel you want in a ranch, and the brick fireplace and built in shelving brings just the right amount of character to the main living space. In the kitchen you'll find plenty of cabinets and granite counter space. The primary bedroom includes its own private bathroom, and the two additional bedrooms offer flexibility for family, guests or a home office. When you're done enjoying the space inside the home, step outside to your beautiful, private and fenced in back yard. The yard is spacious, level and surrounded by mature trees, giving you plenty of room to enjoy the outdoors. It's a great spot for entertaining, gardening, or just relaxing after a long day. An attached two car garage adds convenience and storage, and the location provides easy access to nearby shopping, dining, schools and major roadways. With a solid layout, a great lot and a desirable location, this home offers a lot to appreciate and even more potential for its next owner!
    6 days
    |
    63
    |
    0
    |

    Likely to sell faster than

    Zillow last checked:

    Listing updated:

    Listed by:

    Ashley J Dailey 314-332-3955,

    Elevate Realty, LLC

    Source: MARIS,MLS#: 26030263MLS LogoOriginating MLS: St. Louis Association of REALTORS

      Facts & features

      Interior

      Bedrooms & bathrooms
      • Bedrooms: 3
      • Bathrooms: 2
      • Full bathrooms: 2
      • Main level bathrooms: 2
      • Main level bedrooms: 3
      Heating
      • Natural Gas
      Cooling
      • Central Air
      Features
      • Basement: Partially Finished,Full
      • Number of fireplaces: 1
      Interior area
      • Total structure area: 1,763
      • Total interior livable area: 1,763 sqft
      • Finished area above ground: 1,263
      • Finished area below ground: 500

      Property

      Parking
      • Total spaces: 2
      • Parking features: Garage - Attached
      • Attached garage spaces: 2
      Features
      • Levels: One
      Lot
      • Size: 0.26 Acres
      • Features: Back Yard, Landscaped, Level
      Details
      • Parcel number: 24Q640084
      • Special conditions: Standard

      Construction

      Type & style
      • Home type: SingleFamily
      • Architectural style: Ranch
      • Property subtype: Single Family Residence
      Materials
      • Brick, Vinyl Siding
      Condition
      • Year built: 1972

      Utilities & green energy

      • Electric: Other
      • Sewer: Public Sewer
      • Water: Public
      • Utilities for property: Electricity Connected, Sewer Connected, Water Connected

      Community & HOA

      Community
      • Subdivision: Gascony 1
      HOA
      • Has HOA: Yes
      • Amenities included: Common Ground
      • Services included: Maintenance Grounds, Common Area Maintenance
      • HOA fee: $400 annually
      • HOA name: Country Lane Woods
      Location
      • Region: Ballwin

      Financial & listing details

      • Price per square foot: $190/sqft
      • Tax assessed value: $339,500
      • Annual tax amount: $4,183
      • Date on market: 7/30/2026
      • Cumulative days on market: 6 days
      • Listing terms: Cash,Conventional,FHA,Other,VA Loan
      • Electric utility on property: Yes

        Estimated market value

        Not available

        Estimated sales range

        Not available

        Not available

        Price history

        DateEventPrice
        8/2/2026Pending sale$335,000$190/sqft
        Source: MARIS #26030263 Report a problem
        7/30/2026Listed for sale$335,000$190/sqft
        Source: MARIS #26030263 Report a problem
        7/1/1987Sold--
        Source: Agent Provided Report a problem

        Public tax history

        YearProperty taxesTax assessment
        2025$4,183 +14.6%$64,510 +21.2%
        2024$3,652 -0.9%$53,240
        2023$3,683 -2.2%$53,240 +6.3%
        2022$3,766 +0.6%$50,070
        2021$3,745 +8%$50,070 +12.9%
        2020$3,468 +11%$44,350
        2019$3,124 $44,350 +17.6%
        2018$3,124 $37,700
        2017$3,124 +4.4%$37,700 +2.9%
        2016$2,994 -4.3%$36,620
        2015$3,127 $36,620 +6.4%
        2014$3,127 +13.2%$34,420
        2013$2,764 $34,420 -7.9%
        2012-- $37,360
        2011-- $37,360 +9.5%
        2010$2,385 +6.9%$34,110
        2009$2,231 -14.4%$34,110 -15.3%
        2008$2,606 +17.1%$40,270
        2007$2,226 $40,270 +20.7%
        2006$2,226 -1.6%$33,350
        2005$2,263 $33,350 +29.7%
        2003-- $25,710 +0%
        2002$1,735 +13.5%$25,700
        2001$1,529 $25,700
        Find assessor info on the county website

        Monthly payment

        Est. payment

        Payment breakdown

        Explore the cost of this home by adjusting the details. Changes won't be saved.
        All calculations are estimates and provided by Zillow, Inc. for informational purposes only. Actual amounts may vary.
        HOA fees may include property taxes on listings classified as Co-Ops. Contact the listing agent and/or owner for fee details.
        See how much you could borrow to make a competitive offer.

        Climate risks

        Neighborhood: 63021

        Getting around

        14 / 100
        Car-Dependent
        0 / 100
        No Nearby Transit
        16 / 100
        Somewhat Bikeable

        Nearby schools

        GreatSchools rating
        Schools provided by the listing agent
        • Elementary: Carman Trails Elem.
        • Middle: South Middle
        • High: Parkway South High

        Source: MARIS. This data may not be complete. We recommend contacting the local school district to confirm school assignments for this home.

        A local agent can set up tours, give advice and negotiate with sellers.

        A local lender can help you make sure your offer is ready when you are.

        Browse local experts

        Similar homes