Timeless Charm in the Heart of McLean awaits you! Take a tour and FALL in love! Discover this elegant all-brick townhouse ideally located in the vibrant heart of McLean. A welcoming brick walkway leads you to the front door, where gleaming hardwood floors on two levels, greet you and set the tone for warmth and sophistication. Inside, enjoy a formal living room and dining room with an open concept feel—perfect for entertaining or relaxing in style. The spacious kitchen features hardwood flooring, table space, built-in cabinets to display your favorite things, a large island, gas cook-top and gas stove, with a layout designed for both comfort and functionality. Timeless white cabinetry, (some with glass fronts) along with windows make the kitchen light and bright! On the upper level you will find a spacious primary suite with hardwood flooring and a closet with organized shelving. The amazing updated primary bath offers dual sinks and modern finishes, with a tub and walk-in shower. The second and third bedrooms on the upper level boast hardwood floors and the second full bath is conveniently located. Neutral paint throughout provides a fresh canvas (2024)! Don't miss the powder room on the main level as you follow the hardwood stairs to the finished basement. The walk-out basement is filled with natural light, offering flexible space for a home office, game room or recreation room. Get cozy next to the gas fireplace with brick surround. Practical Elfa shelving conveys. Two sliders provide easy access to outdoor living on the patio. Step outside to a private, fenced backyard oasis with premium IPE wood decking—ideal for outdoor living and entertaining. Trees provide privacy and shade. Additional highlights include a one-car garage, plenty of guest parking, a new roof (2021), and replaced windows (2015). Hot water heater replaced (2019). Primary bath updated in (2024); Hardwood floors installed (2024);With close proximity to shopping, dining, and major commuter routes to Washington, DC, this home offers the perfect blend of charm, convenience, and modern updates. Close to Tysons Corner and Galleria Malls. Close to Great Falls National Park! Welcome home! Your next chapter begins here:)
Sold for $1,140,000
$1,140,000
1423 McLean Mews Ct, McLean, VA 22101
3beds
2,241sqft
Townhouse
Built in 1982
3,485 Square Feet Lot
$1,162,800 Zestimate®
$509/sqft
$5,063 Estimated rent
Home value
$1,162,800
$1.09M - $1.24M
$5,063/mo
Zestimate® history
Owner options
List your home for rent
$5,063/mo
Rent Zestimate®
Find your next renter with Zillow Rental Manager. Plus, with online applications, you can quickly screen prospective tenants – for free.
$5,063/mo
Rent Zestimate®
Refinance and save
$7,969/mo
Est. payment
Refinancing to a lower rate could help reduce your monthly payments and save thousands over the life of the loan.
$7,969/mo
Est. payment
Explore your selling options
Work with a Zillow partner agent
Leverage their expertise and Zillow's premium Showcase listings to get your home seen by more buyers.
Get startedList with your own agent
Get your home in front of millions of buyers by listing it on Zillow.
Learn how to do itSell it yourself
Take full control of how buyers see your home on Zillow by listing For Sale by Owner (FSBO).
List your homeWhat's special
Zillow last checked:
Listing updated:
Listed by:
Mike Emshwiller 703-217-0609,
Coldwell Banker Realty,
Co-Listing Agent: Lisa B Moffett 703-517-6708,
Coldwell Banker Realty
Bought with:
Lori Jung, 0225081066
Galaxy Realty LLC
Source: Bright MLS,MLS#: VAFX2274486
Facts & features
Interior
Bedrooms & bathrooms
- Bedrooms: 3
- Bathrooms: 4
- Full bathrooms: 2
- 1/2 bathrooms: 2
- Main level bathrooms: 1
Rooms
- Room types: Living Room, Dining Room, Primary Bedroom, Bedroom 2, Bedroom 3, Kitchen, Basement, Laundry, Bathroom 2, Primary Bathroom, Half Bath
Primary bedroom
- Features: Flooring - HardWood
- Level: Upper
Bedroom 2
- Features: Flooring - HardWood
- Level: Upper
Bedroom 3
- Features: Flooring - HardWood
- Level: Upper
Primary bathroom
- Features: Flooring - Ceramic Tile, Soaking Tub, Bathroom - Walk-In Shower, Double Sink
- Level: Upper
Bathroom 2
- Features: Flooring - Ceramic Tile
- Level: Upper
Basement
- Features: Flooring - Ceramic Tile
- Level: Lower
Dining room
- Features: Flooring - HardWood, Crown Molding
- Level: Main
Half bath
- Level: Main
Half bath
- Level: Lower
Kitchen
- Features: Flooring - HardWood, Recessed Lighting
- Level: Main
Laundry
- Level: Lower
Living room
- Features: Flooring - HardWood
- Level: Main
Heating
- Forced Air, Natural Gas
Cooling
- Central Air, Electric
Appliances
- Included: Dishwasher, Cooktop, Disposal, Dryer, Humidifier, Ice Maker, Refrigerator, Washer, Microwave, Gas Water Heater
- Laundry: In Basement, Laundry Room
Features
- Bathroom - Walk-In Shower, Bathroom - Tub Shower, Dining Area, Formal/Separate Dining Room, Floor Plan - Traditional, Eat-in Kitchen, Kitchen Island, Kitchen - Table Space, Primary Bath(s), Recessed Lighting, 2 Story Ceilings, 9'+ Ceilings
- Flooring: Hardwood, Ceramic Tile, Wood
- Windows: Window Treatments
- Basement: Full,Walk-Out Access,Rear Entrance,Improved,Heated,Windows
- Number of fireplaces: 1
- Fireplace features: Gas/Propane
Interior area
- Total structure area: 2,241
- Total interior livable area: 2,241 sqft
- Finished area above ground: 1,932
- Finished area below ground: 309
Property
Parking
- Total spaces: 2
- Parking features: Storage, Garage Faces Front, Garage Door Opener, Attached, Driveway
- Attached garage spaces: 1
- Uncovered spaces: 1
Accessibility
- Accessibility features: None
Features
- Levels: Three
- Stories: 3
- Patio & porch: Patio
- Exterior features: Sidewalks
- Pool features: None
- Fencing: Back Yard
- Has view: Yes
- View description: Trees/Woods
Lot
- Size: 3,485 Square Feet
- Features: Backs to Trees, Landscaped, Rear Yard
Details
- Additional structures: Above Grade, Below Grade
- Parcel number: 0302 34 0022
- Zoning: 180
- Special conditions: Standard
Construction
Type & style
- Home type: Townhouse
- Architectural style: Colonial
- Property subtype: Townhouse
Materials
- Brick
- Foundation: Concrete Perimeter
- Roof: Shake
Condition
- Excellent
- New construction: No
- Year built: 1982
Details
- Builder model: Model E
Utilities & green energy
- Sewer: Public Sewer
- Water: Public
Community & HOA
Community
- Subdivision: Mclean Mews
HOA
- Has HOA: Yes
- Amenities included: Common Grounds
- Services included: Common Area Maintenance, Lawn Care Front, Management, Reserve Funds, Road Maintenance, Snow Removal
- HOA fee: $819 semi-annually
Location
- Region: Mclean
Financial & listing details
- Price per square foot: $509/sqft
- Tax assessed value: $951,790
- Annual tax amount: $11,221
- Date on market: 10/24/2025
- Listing agreement: Exclusive Right To Sell
- Listing terms: Cash,Conventional,FHA,VA Loan
- Ownership: Fee Simple
Price history
| Date | Event | Price |
|---|---|---|
| 3/11/2026 | Listing removed | $5,200$2/sqft |
Source: Bright MLS #VAFX2280294 Report a problem | ||
| 1/22/2026 | Price change | $5,200-5.5%$2/sqft |
Source: Bright MLS #VAFX2280294 Report a problem | ||
| 11/26/2025 | Listed for rent | $5,500$2/sqft |
Source: Bright MLS #VAFX2280294 Report a problem | ||
| 11/21/2025 | Sold | $1,140,000+0.1%$509/sqft |
Source:  Bright MLS #VAFX2274486 Report a problem Bright MLS #VAFX2274486 Report a problem | ||
| 10/26/2025 | Pending sale | $1,139,000$508/sqft |
Source: Bright MLS #VAFX2274486 Report a problem | ||
| 10/24/2025 | Listed for sale | $1,139,000+51.9%$508/sqft |
Source: Bright MLS #VAFX2274486 Report a problem | ||
| 3/9/2005 | Sold | $750,000+18.6%$335/sqft |
Source: Public Record Report a problem | ||
| 6/10/2003 | Sold | $632,400$282/sqft |
Source: Public Record Report a problem | ||
Public tax history
| Year | Property taxes | Tax assessment |
|---|---|---|
| 2025 | $11,222 +4.6% | $951,790 +4.8% |
| 2024 | $10,727 +4.8% | $907,930 +2.2% |
| 2023 | $10,232 +2.7% | $888,590 +4% |
| 2022 | $9,966 | $854,360 +12.4% |
| 2021 | -- | $759,870 +2.3% |
| 2020 | $8,959 -5% | $742,580 -5% |
| 2019 | $9,433 +1.6% | $781,880 +1.6% |
| 2018 | $9,283 +4% | $769,450 +2.1% |
| 2017 | $8,923 +0.2% | $753,620 |
| 2016 | $8,904 +7.7% | $753,620 +3.9% |
| 2015 | $8,264 +0.2% | $725,530 |
| 2014 | $8,246 | $725,530 +7.1% |
| 2013 | -- | $677,640 +5.1% |
| 2012 | -- | $644,790 +2.3% |
| 2011 | -- | $630,590 +4.5% |
| 2010 | -- | $603,490 -2% |
| 2009 | -- | $615,600 -2.3% |
| 2008 | -- | $630,040 -13.4% |
| 2007 | -- | $727,110 +67.1% |
| 2003 | -- | $435,120 +13.4% |
| 2002 | -- | $383,790 +15.5% |
| 2001 | -- | $332,170 |
Find assessor info on the county website
Neighborhood: 22101
Nearby homes
- $1,175,2003 bd3 ba1.8k sqft1425 McLean Mews Ct, Mc Lean, VA 22101Off Market
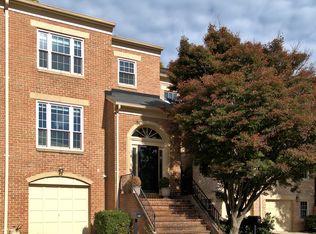
- $1,307,1003 bd4 ba2.8k sqft1421 McLean Mews Ct, Mc Lean, VA 22101Off Market
- $1,175,0003 bd4 ba2.1k sqft1427 McLean Mews Ct, Mc Lean, VA 22101Sold

- $1,150,2003 bd3 ba2.2k sqft1429 McLean Mews Ct, Mc Lean, VA 22101Off Market
- $1,181,7003 bd4 ba2.3k sqft1419 McLean Mews Ct, Mc Lean, VA 22101Off Market
- $1,212,7003 bd5 ba2.3k sqft1415 McLean Mews Ct, Mc Lean, VA 22101Off Market
- $1,205,6003 bd4 ba2.6k sqft1431 McLean Mews Ct, Mc Lean, VA 22101Off Market
- $1,227,000-- bd-- ba-- sqft1412 McLean Mews Ct, Mc Lean, VA 22101Sold
Nearby schools
GreatSchools rating
- 9/10Sherman Elementary SchoolGrades: PK-6Distance: 0.1 mi
- 10/10Longfellow Middle SchoolGrades: 7-8Distance: 1.7 mi
- 9/10McLean High SchoolGrades: 9-12Distance: 0.8 mi
Schools provided by the listing agent
- Elementary: Sherman
- Middle: Longfellow
- High: Mclean
- District: Fairfax County Public Schools
Source: Bright MLS. This data may not be complete. We recommend contacting the local school district to confirm school assignments for this home.
Get a cash offer in 3 minutes
Find out how much your home could sell for in as little as 3 minutes with a no-obligation cash offer.
Estimated market value
$1,162,800
Get a cash offer in 3 minutes
Find out how much your home could sell for in as little as 3 minutes with a no-obligation cash offer.
Estimated market value
$1,162,800
- Virginia
- Fairfax County
- McLean
- 22101
- 1423 McLean Mews Ct
Nearby cities
Nearby zip codes
Other McLean Topics
